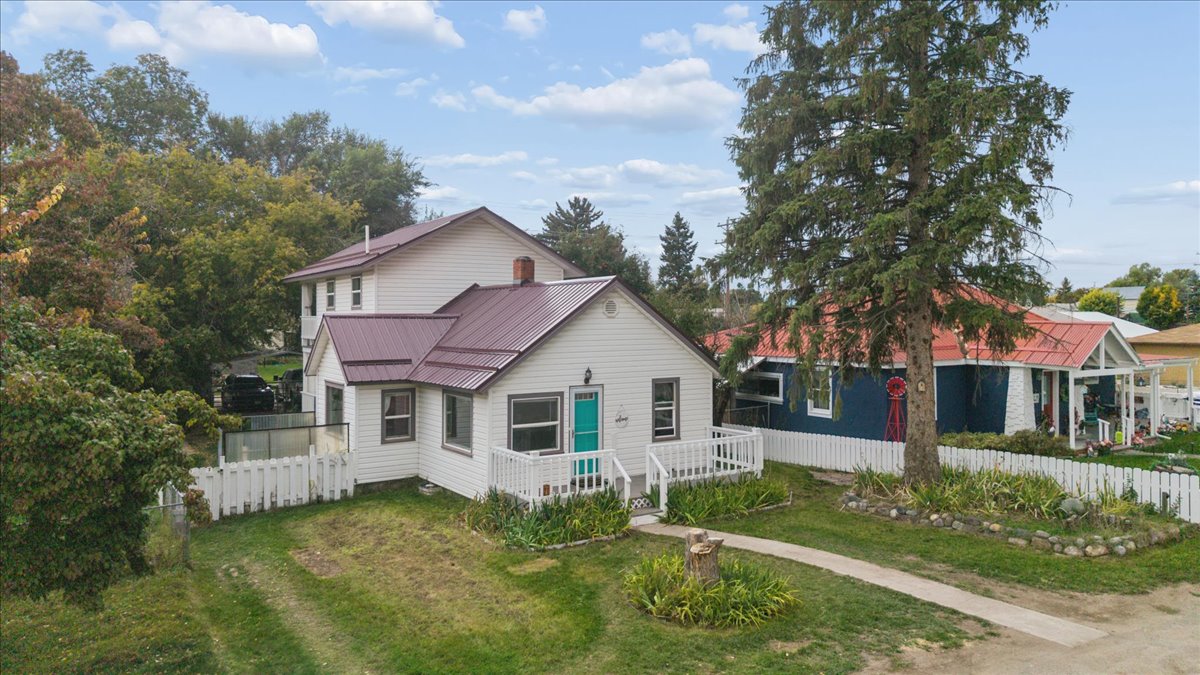
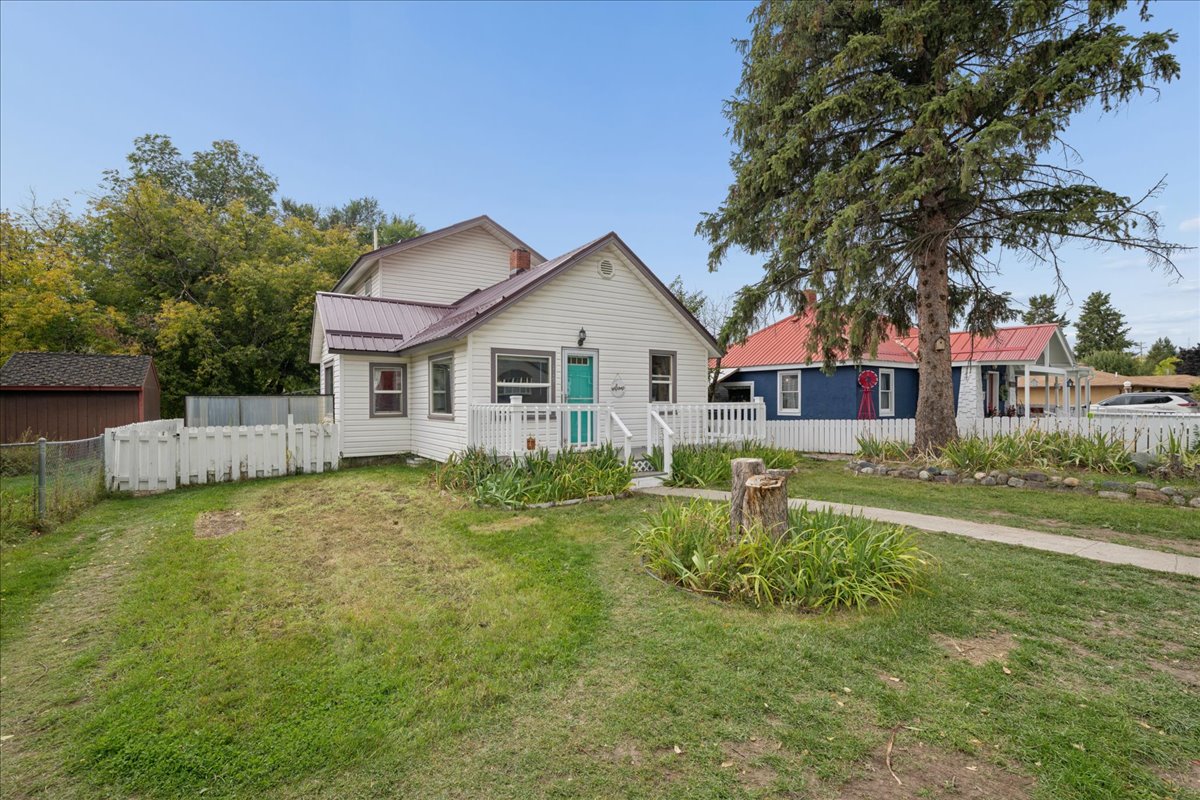
White two-story home with a teal front door, mauve metal roof, and fenced yard.
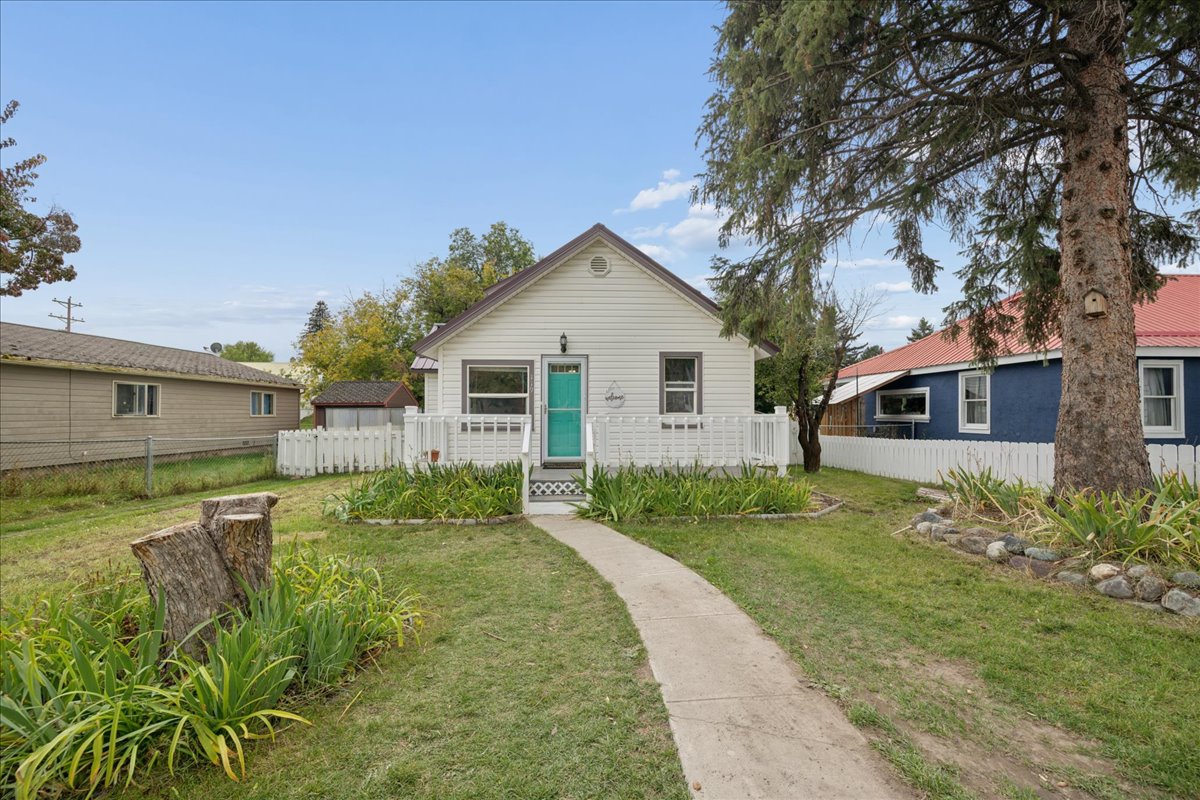
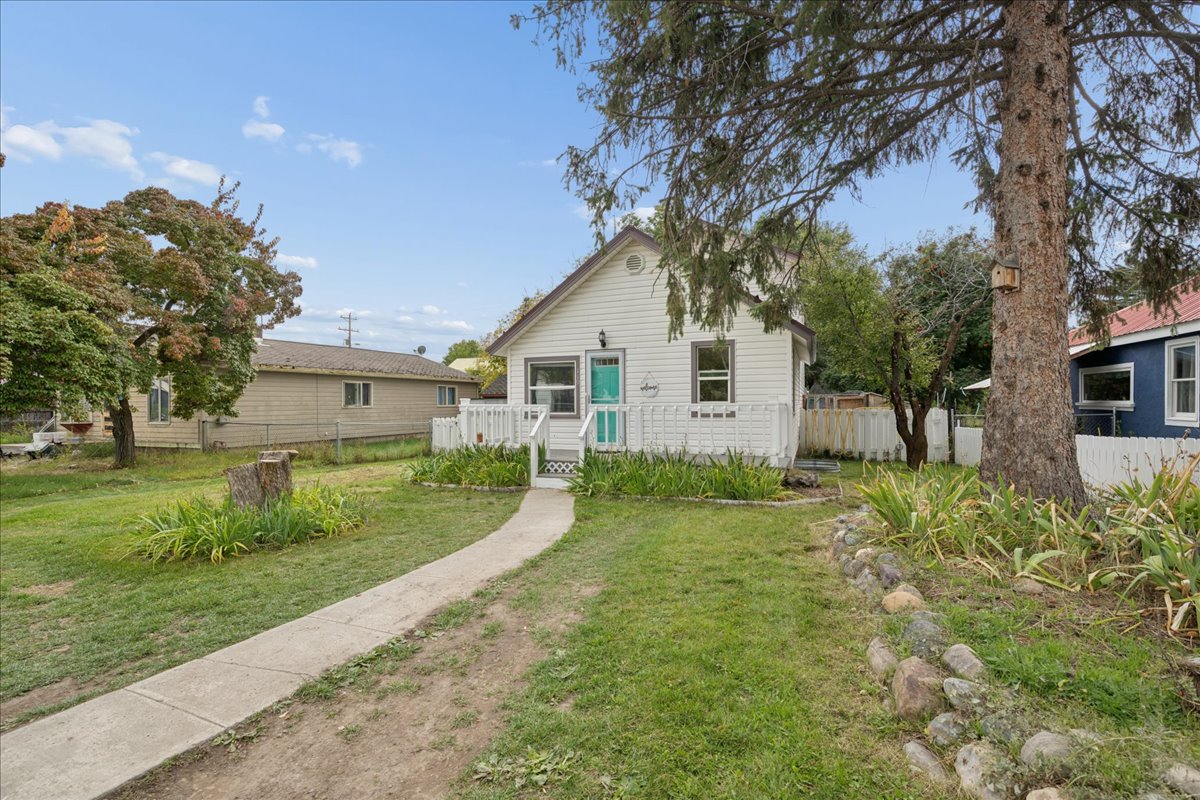
Small white house with a turquoise front door, white picket fence, and curved walkway.
Small white house with a teal front door, raised porch, and curved walkway through the yard.
White house with a turquoise front door, white picket fence, and grassy yard.
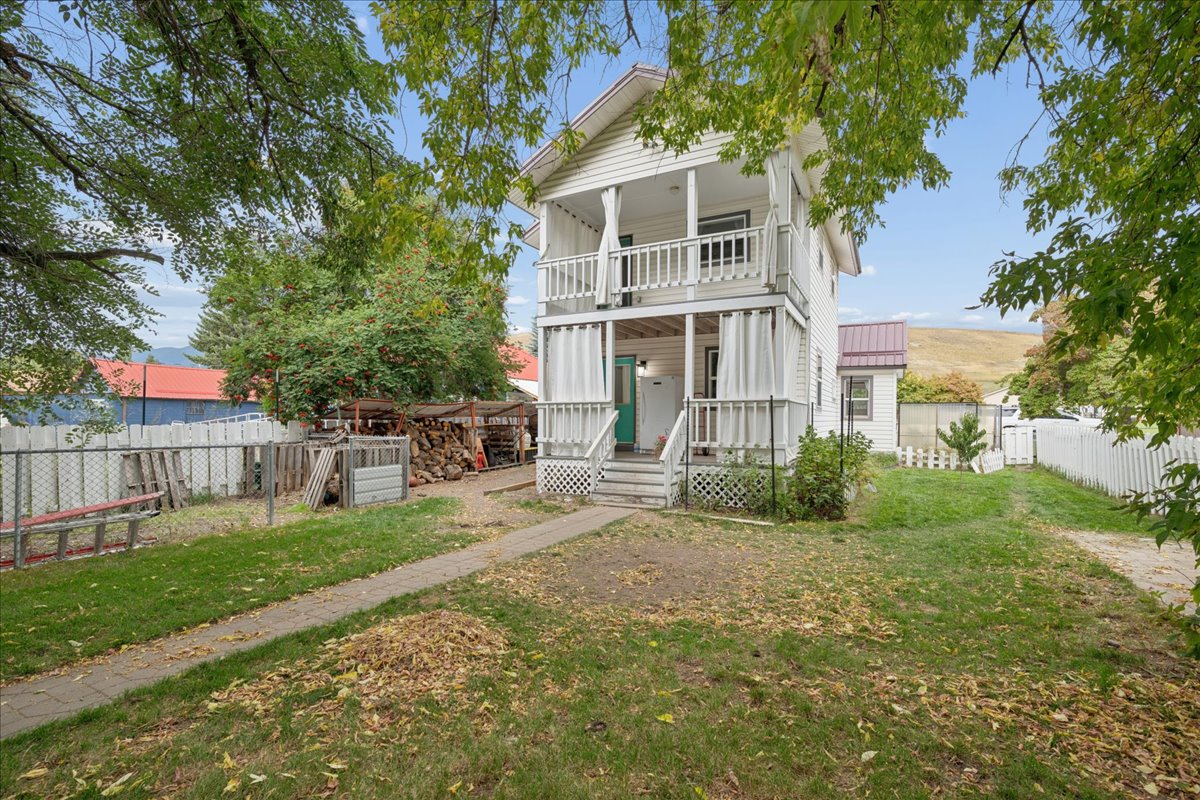
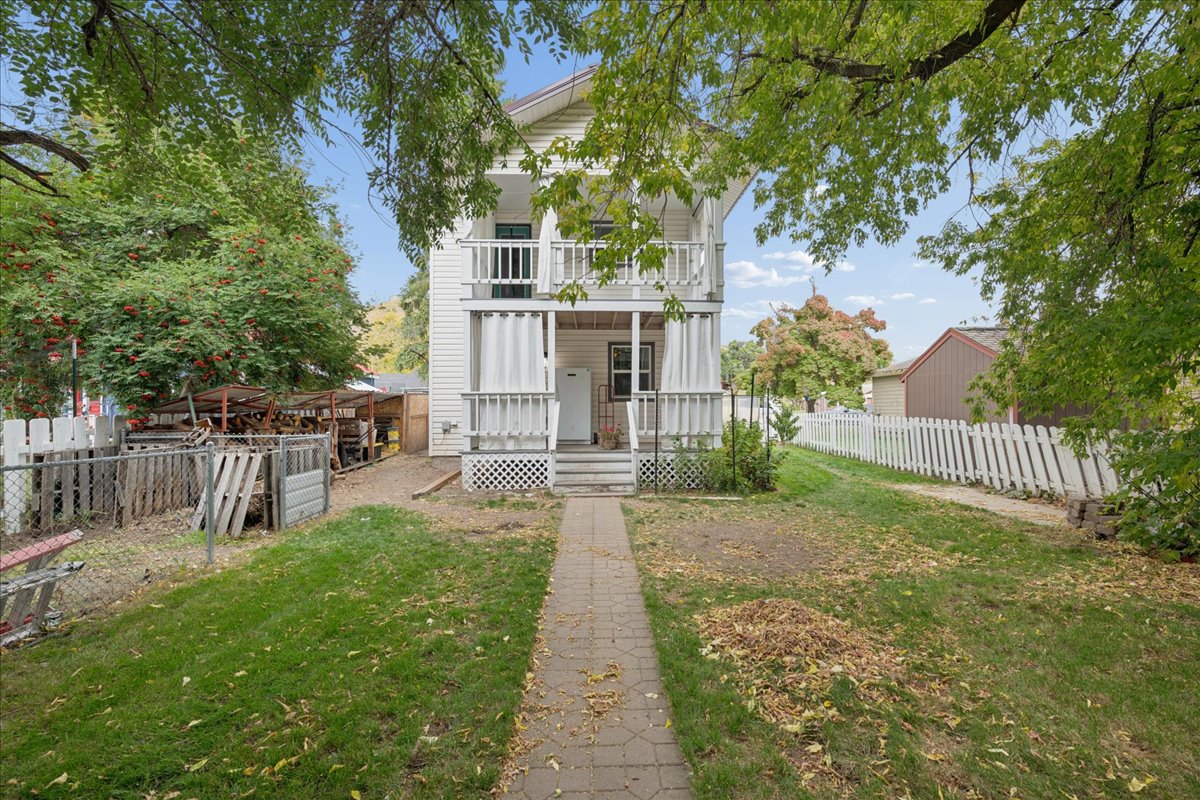
White two-story house with stacked porches, a leafy yard, and a woodpile beside the fence.
Two-story white house with covered porches, a narrow walkway, and leafy trees in the yard.
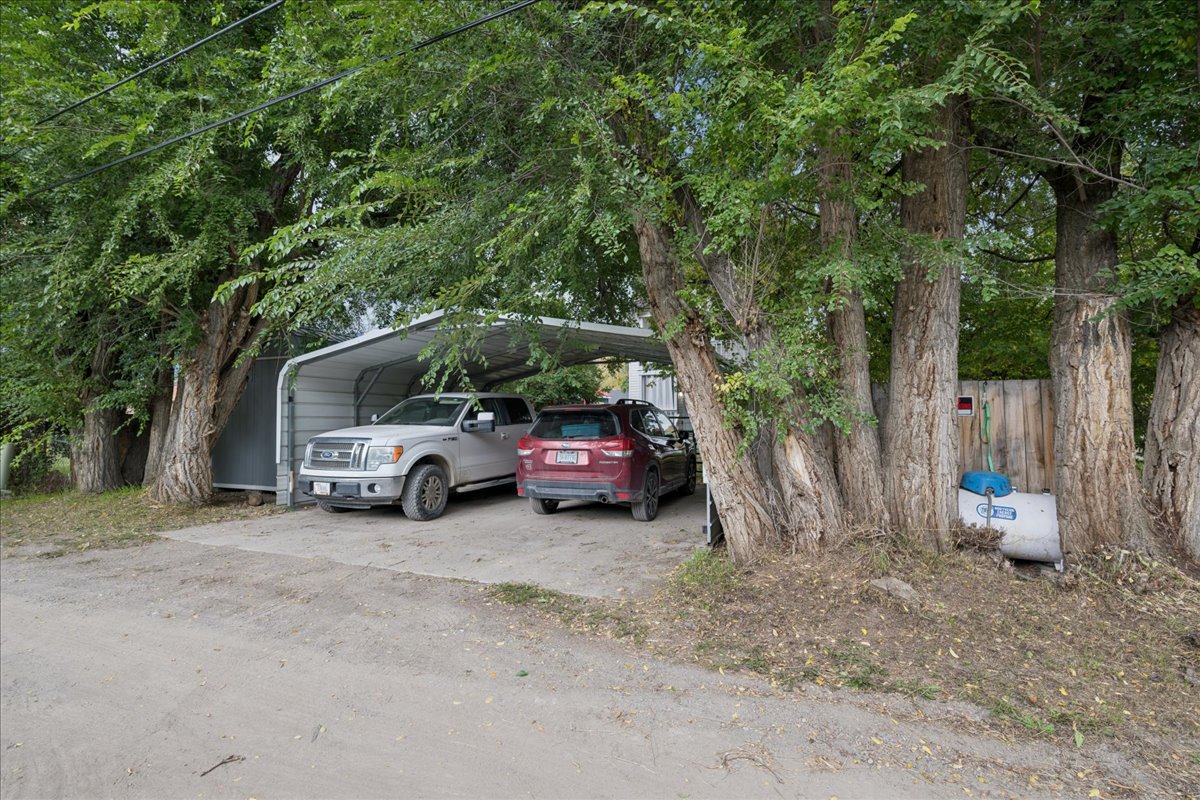
Property carport with two parked vehicles beneath mature shade trees.
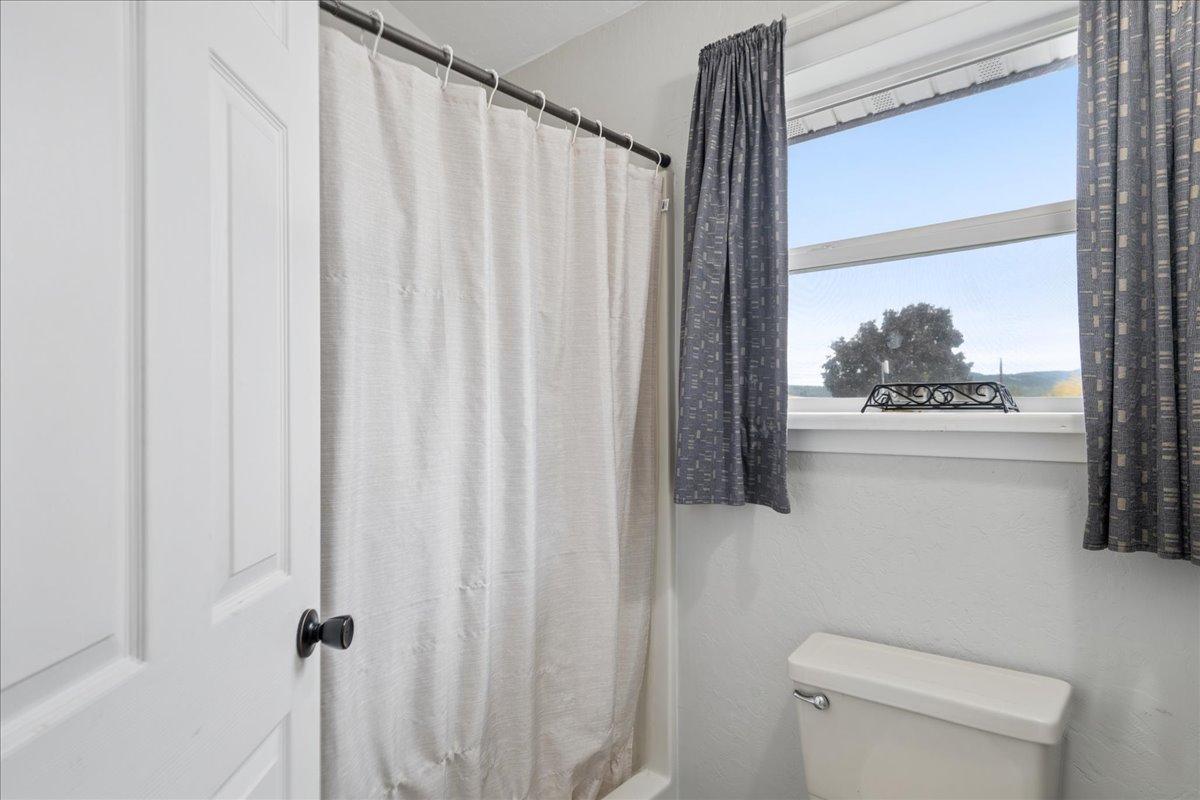
Bathroom with a curtained tub-shower, toilet, and window overlooking trees and distant hills.
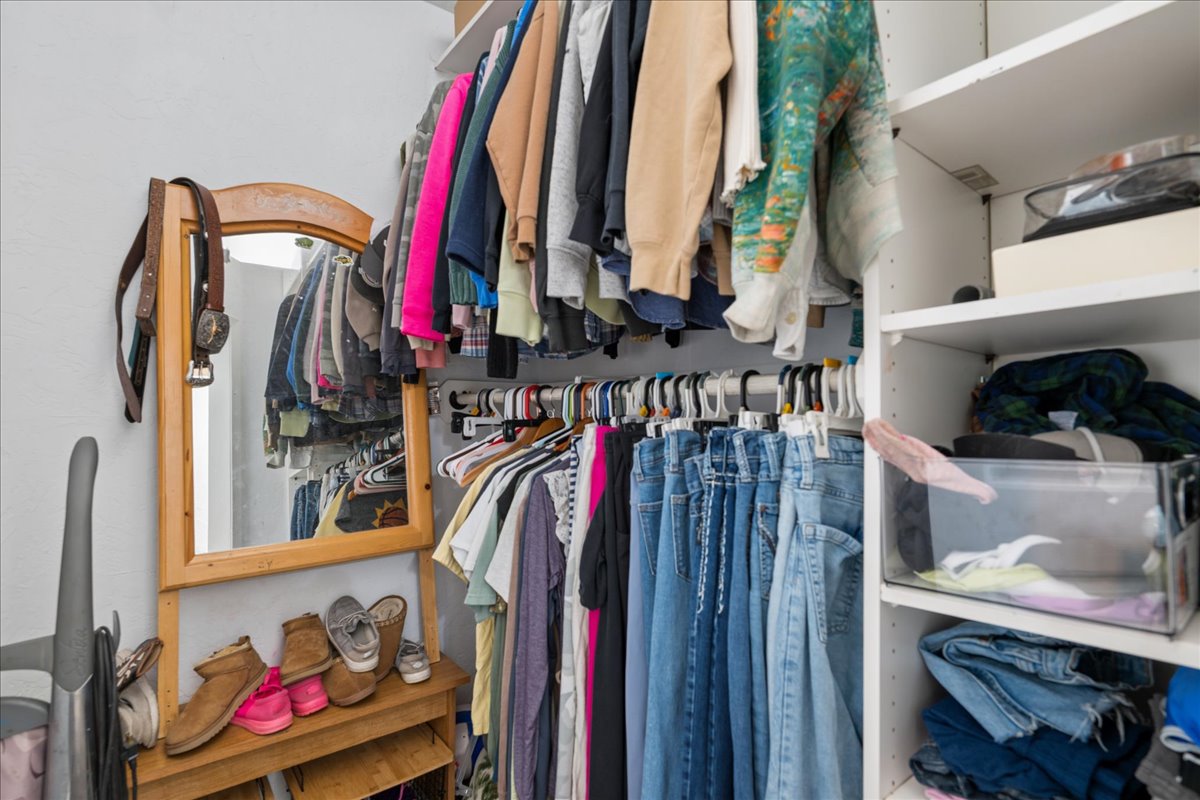
Walk-in closet with hanging clothes, shoe storage, shelving, and a wood-framed mirror.
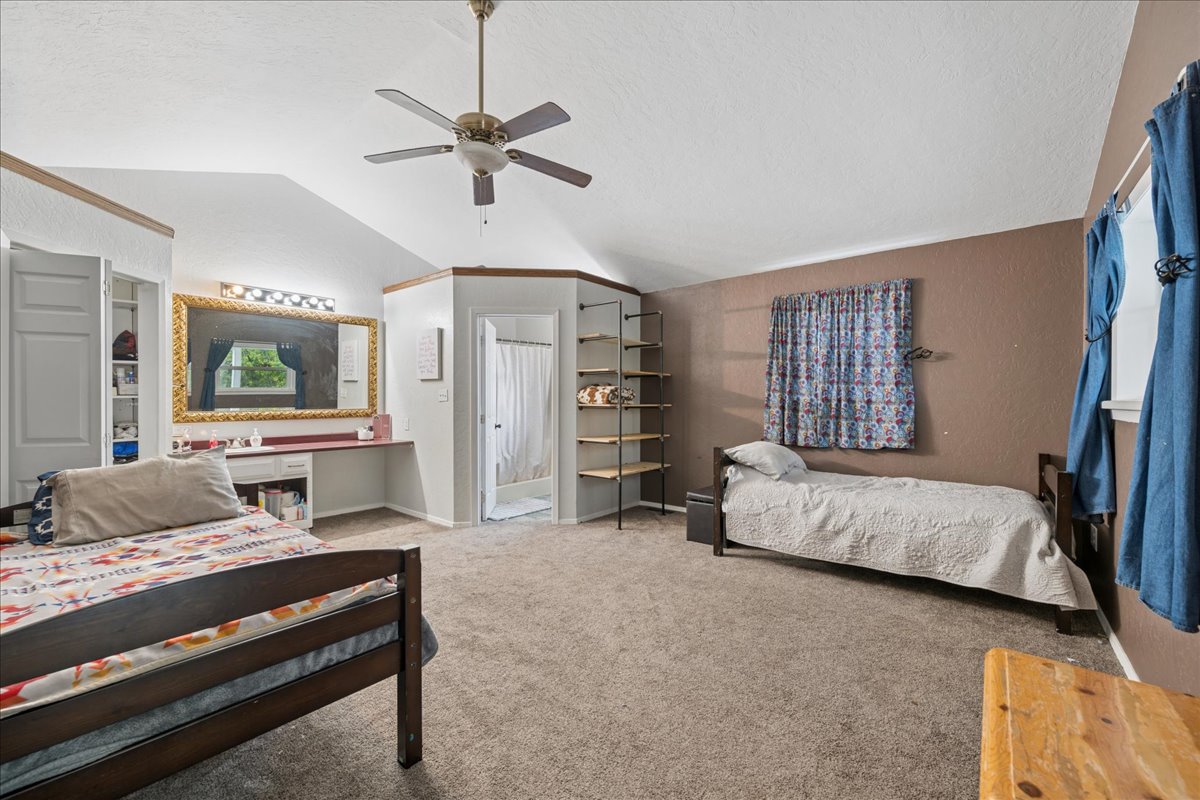
Bedroom with two beds, a vanity, and a ceiling fan.
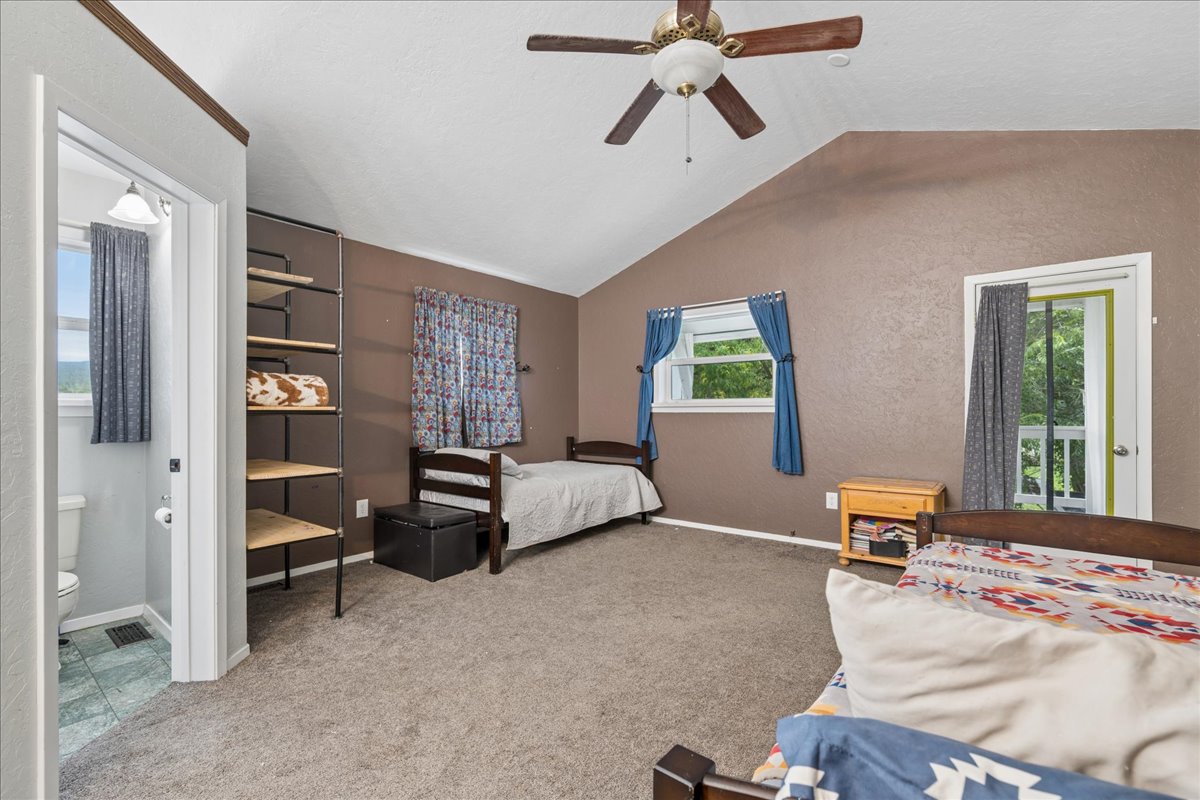
Bedroom with two beds, open shelving, and a door to the outside.
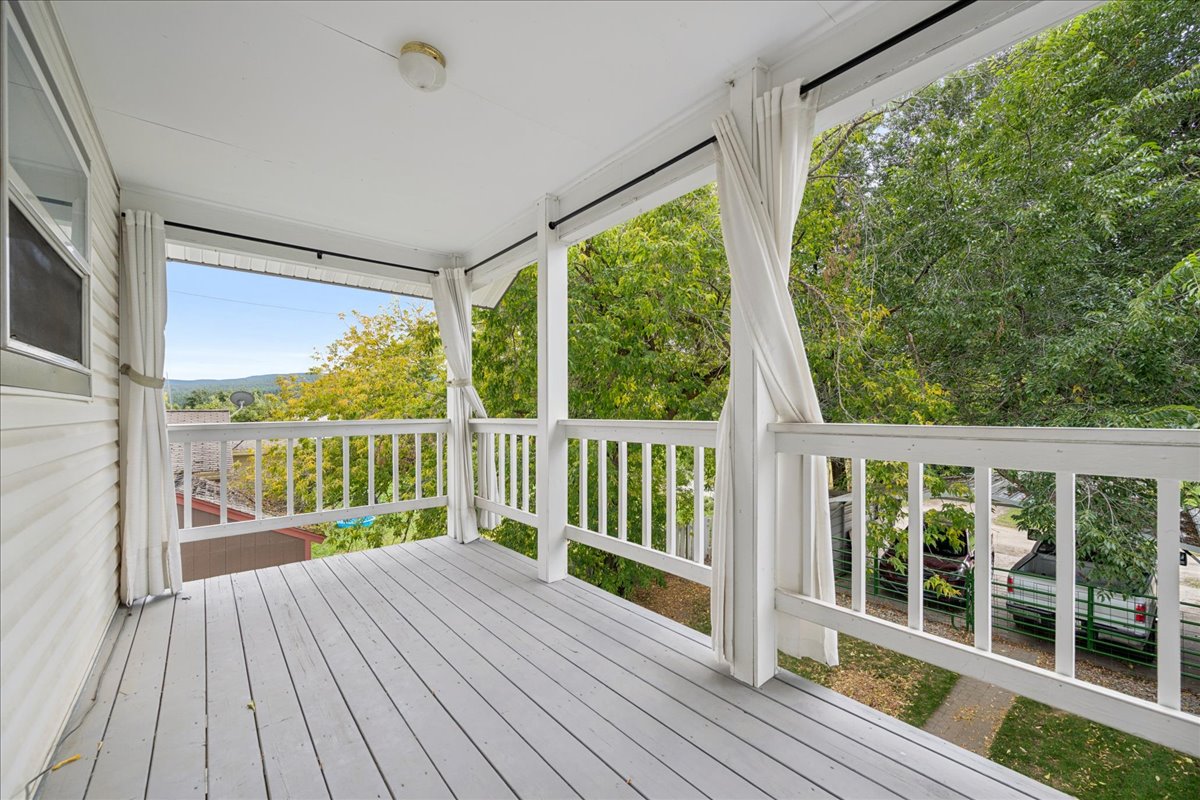
Covered white porch with curtains, painted decking, and a leafy view.
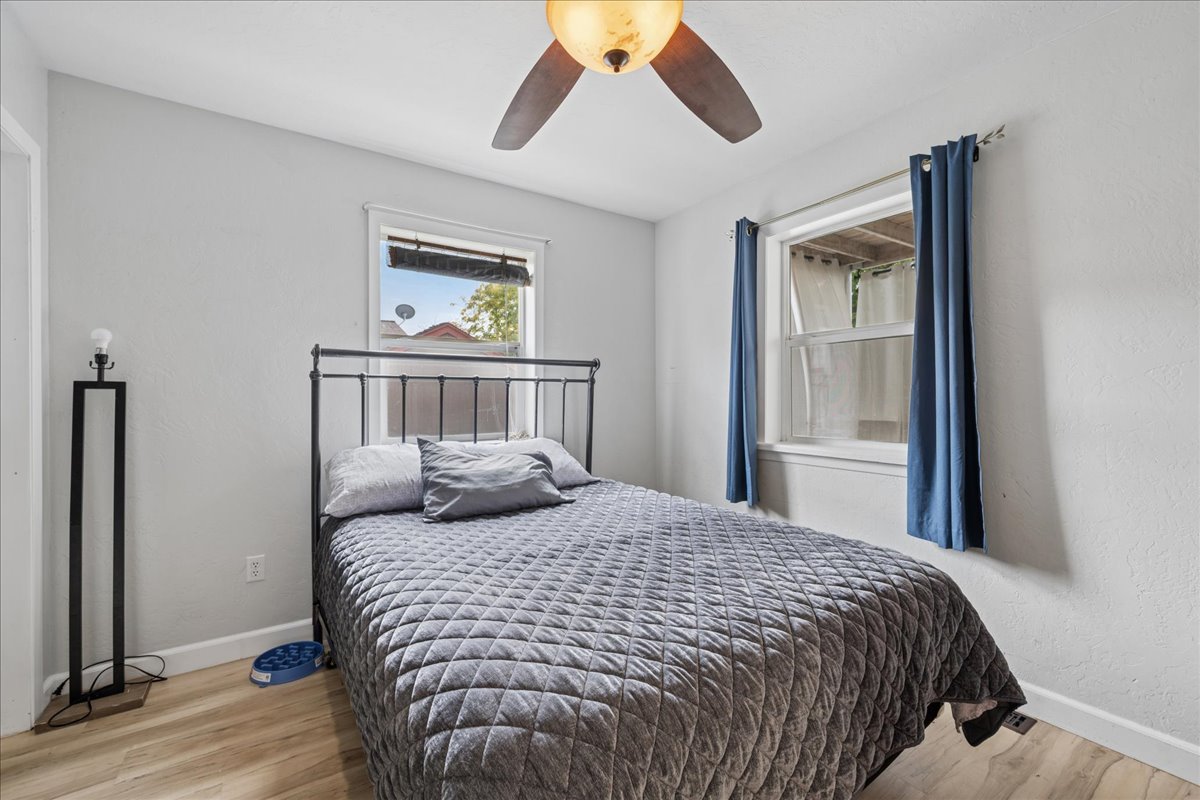
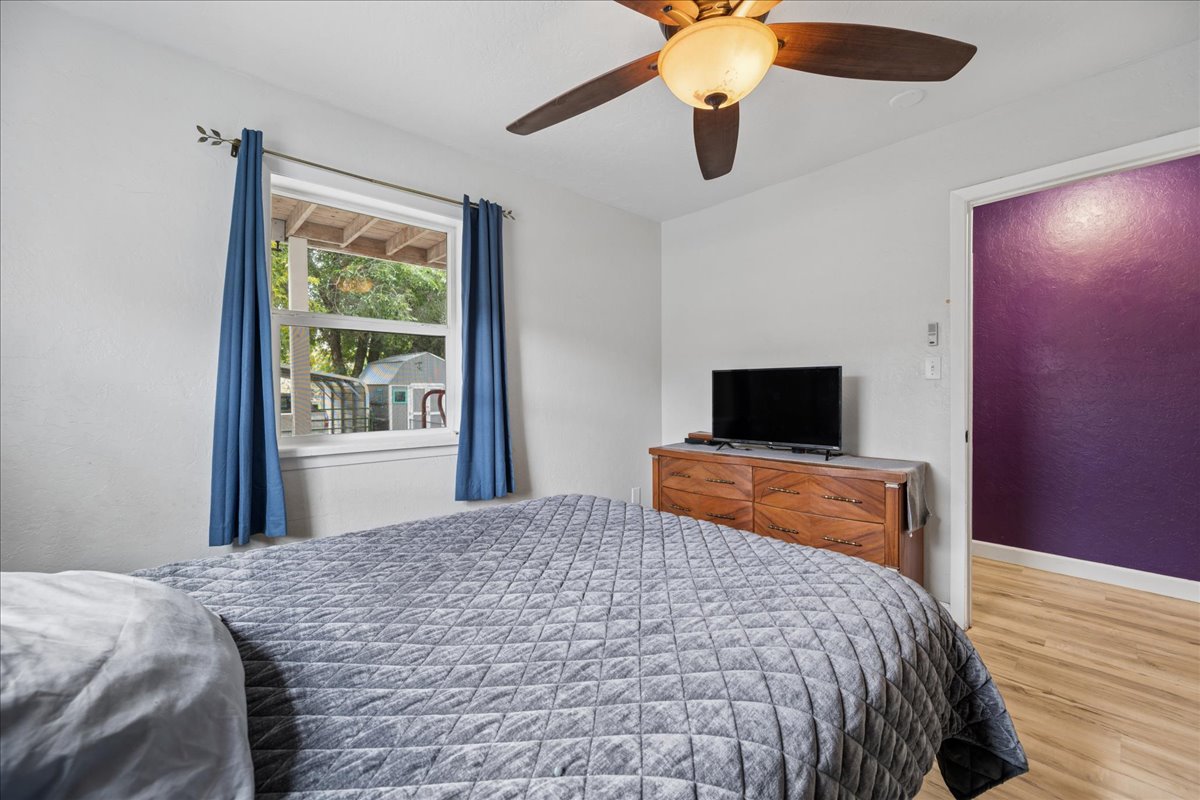
Bedroom with a gray quilted bed, blue curtains, and a ceiling fan.
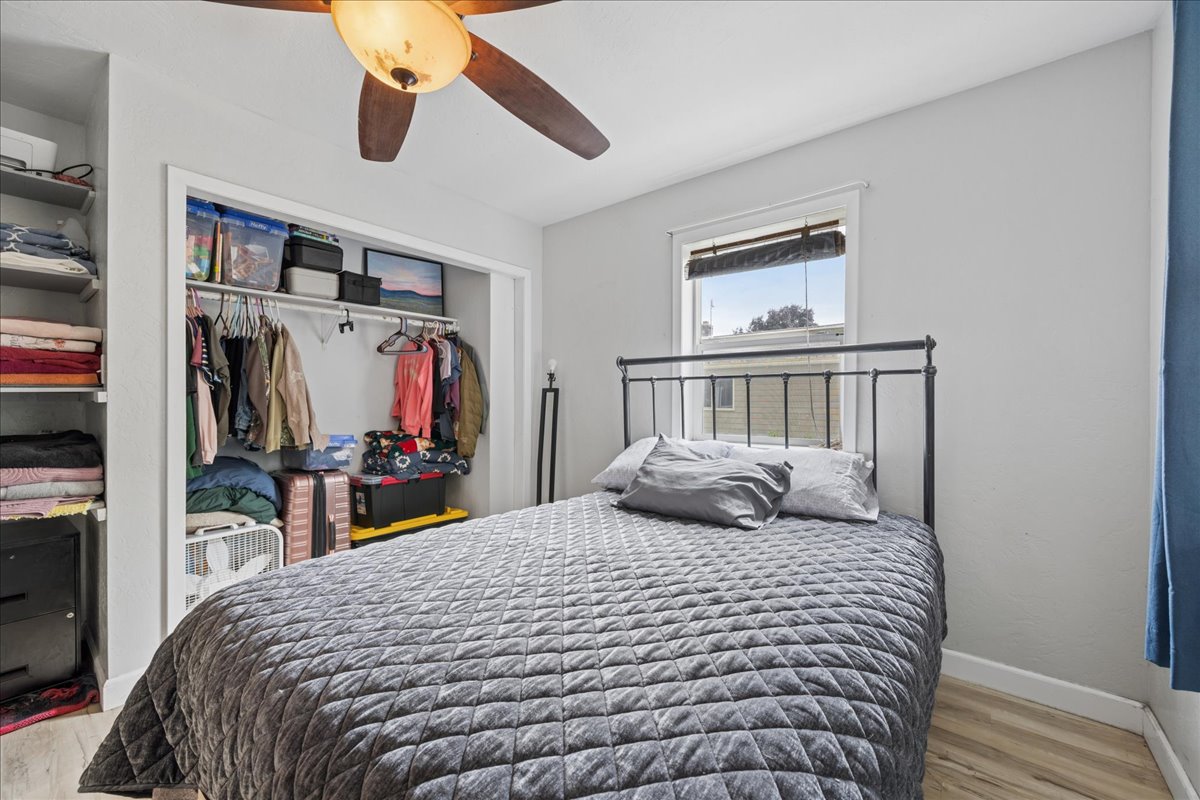
Bedroom with a gray quilted bed, metal headboard, and open clothes closet.
Bedroom with a gray quilted bed, blue curtains, and a ceiling fan.
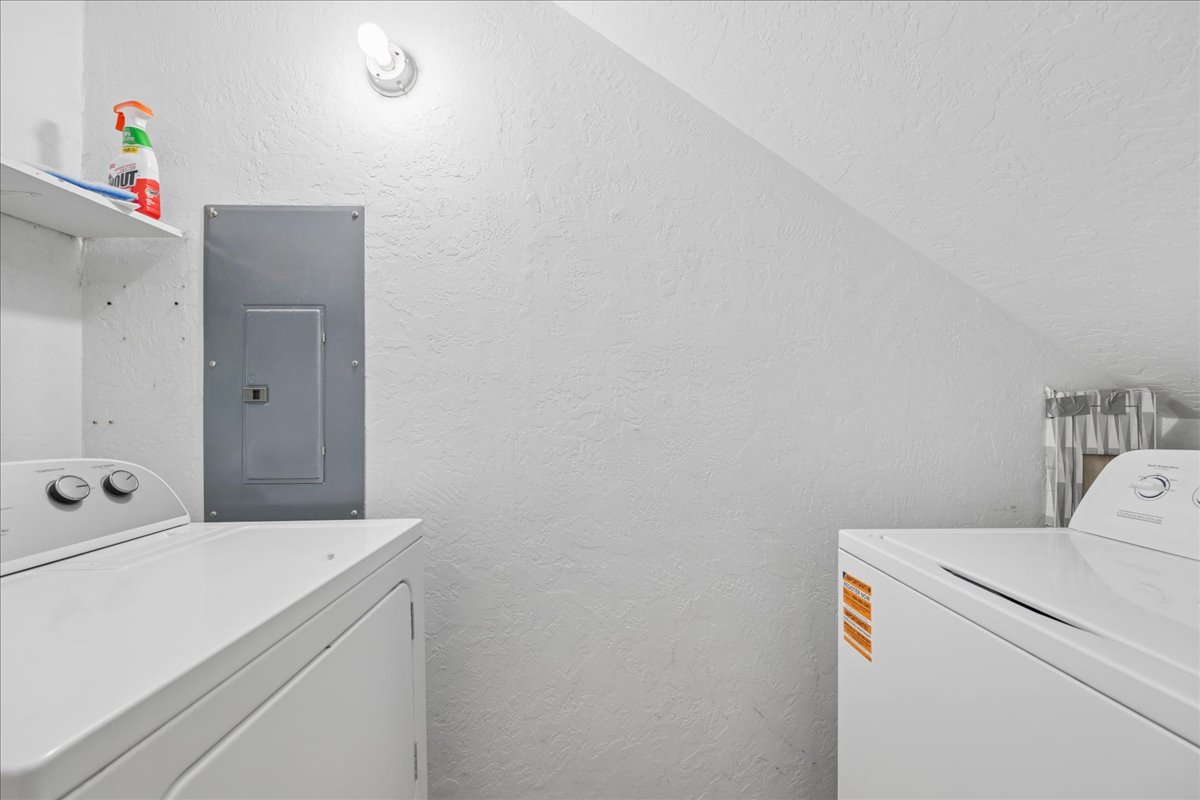
Laundry room with a washer and dryer beneath a sloped ceiling, beside an electrical panel.
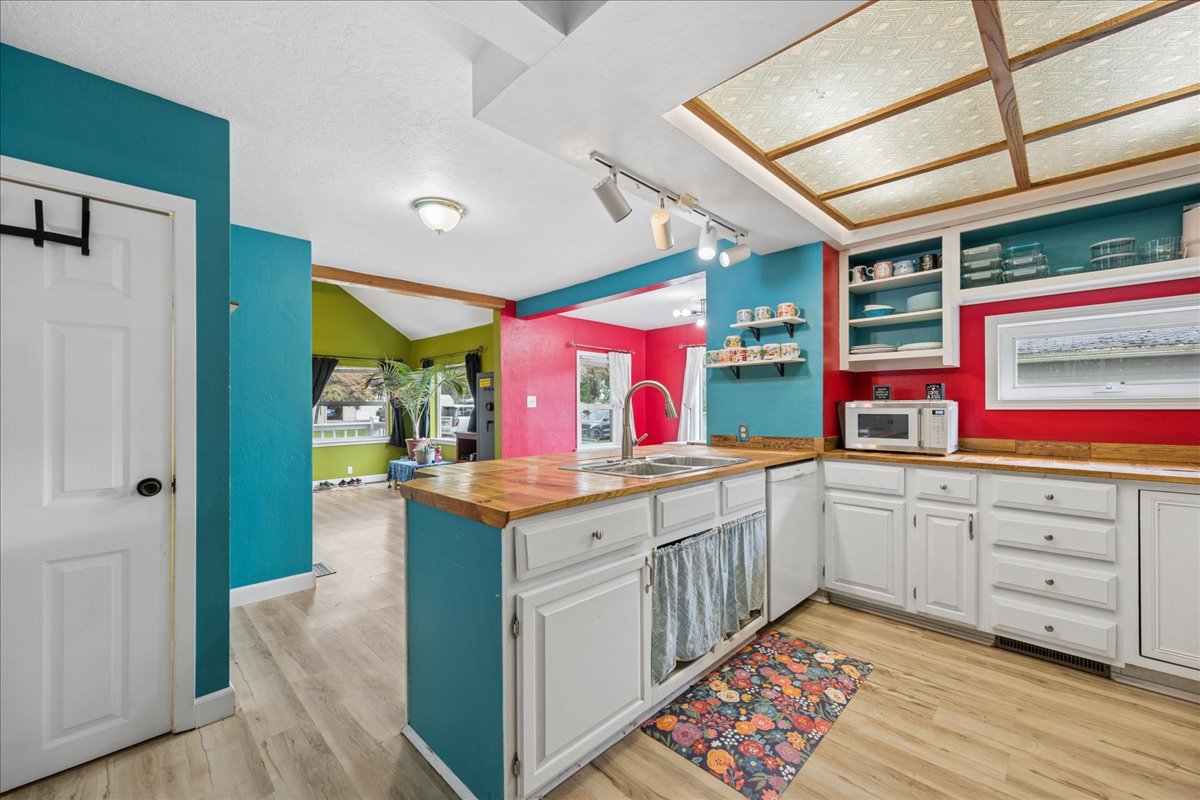
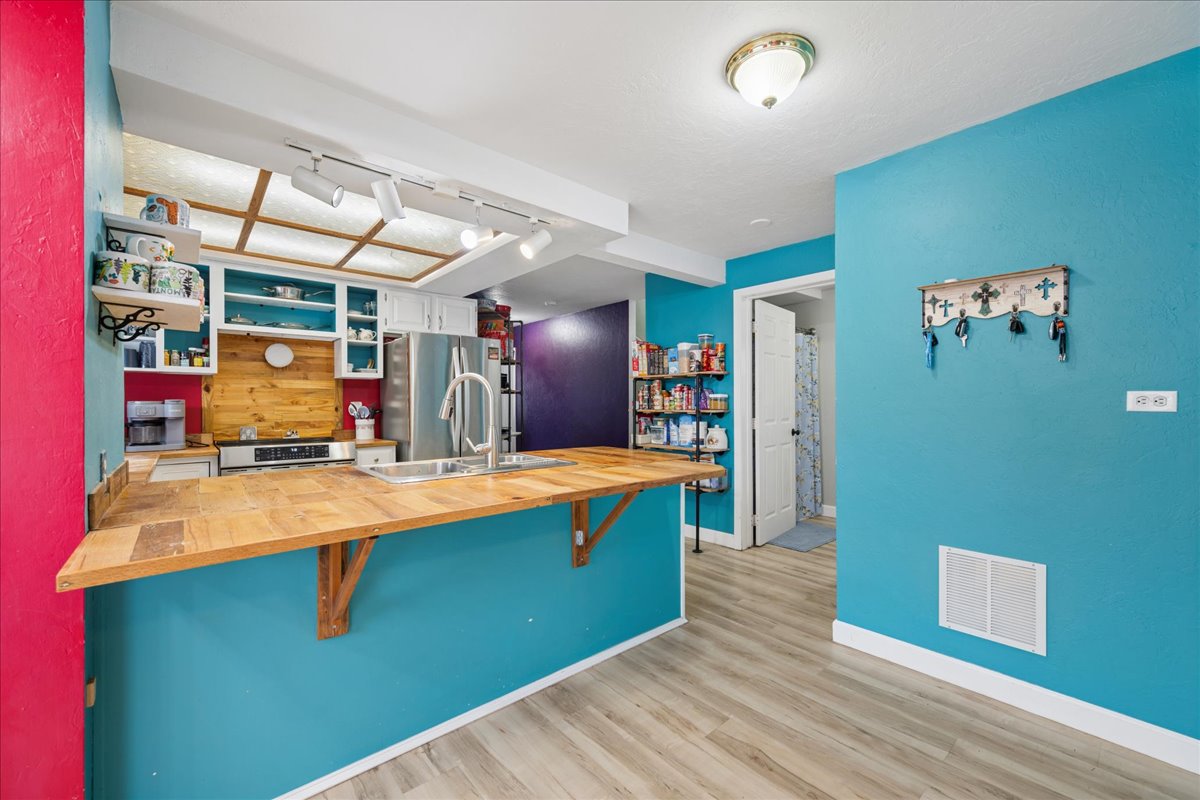
Kitchen with a butcher-block island, white cabinets, and vivid teal, red, and green walls.
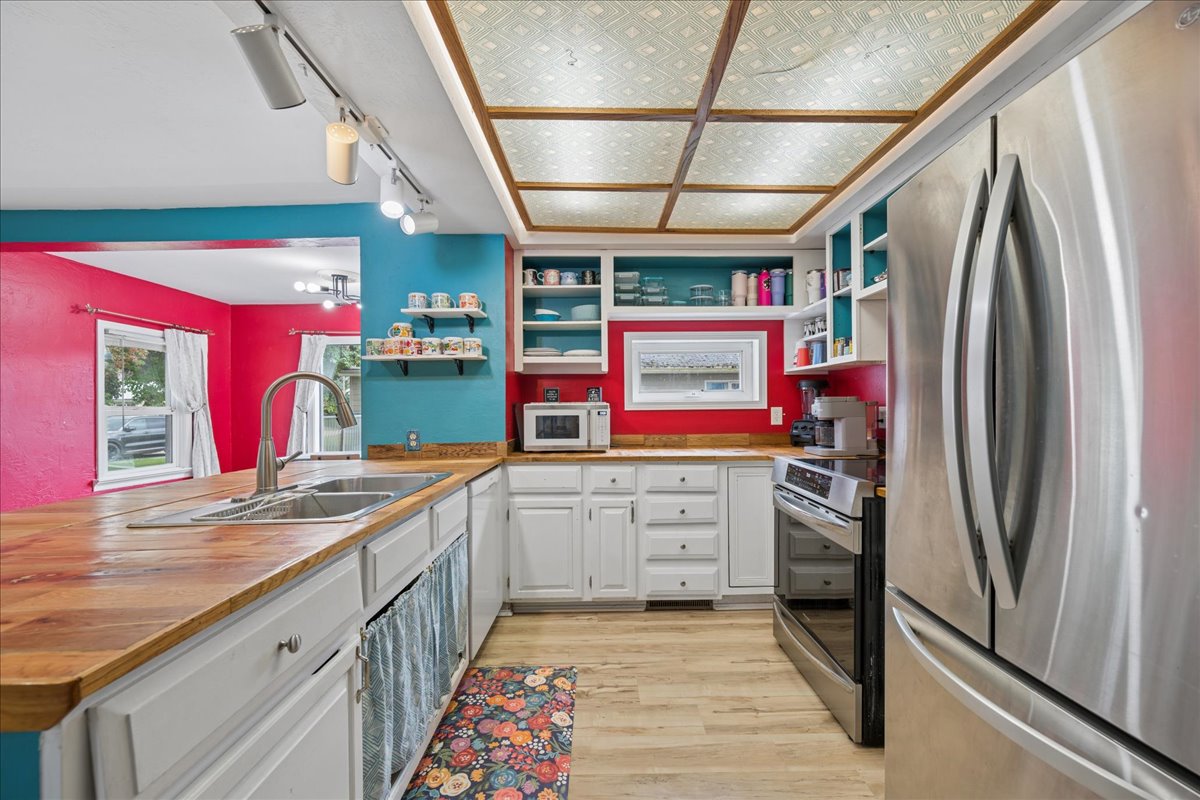
Colorful kitchen with butcher-block counters, white cabinets, and stainless-steel appliances.
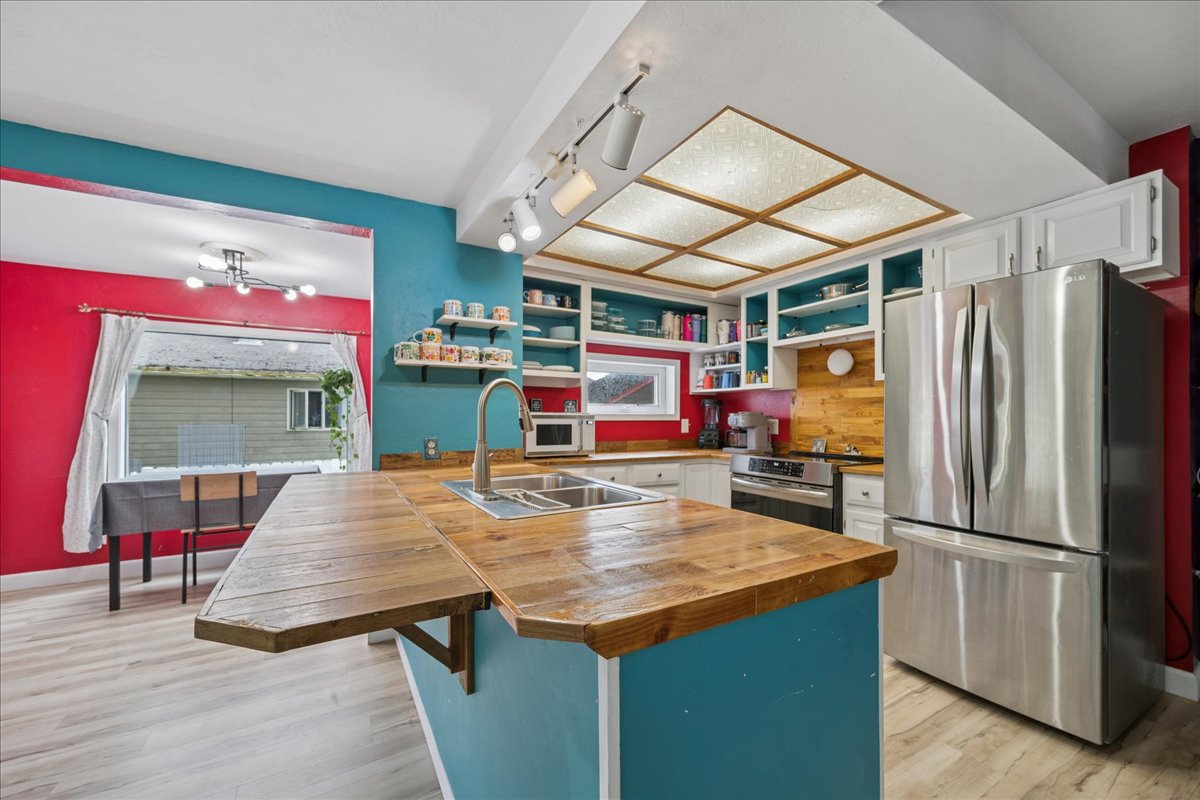
Kitchen with a broad wood island, teal cabinetry, stainless appliances, and a patterned ceiling.
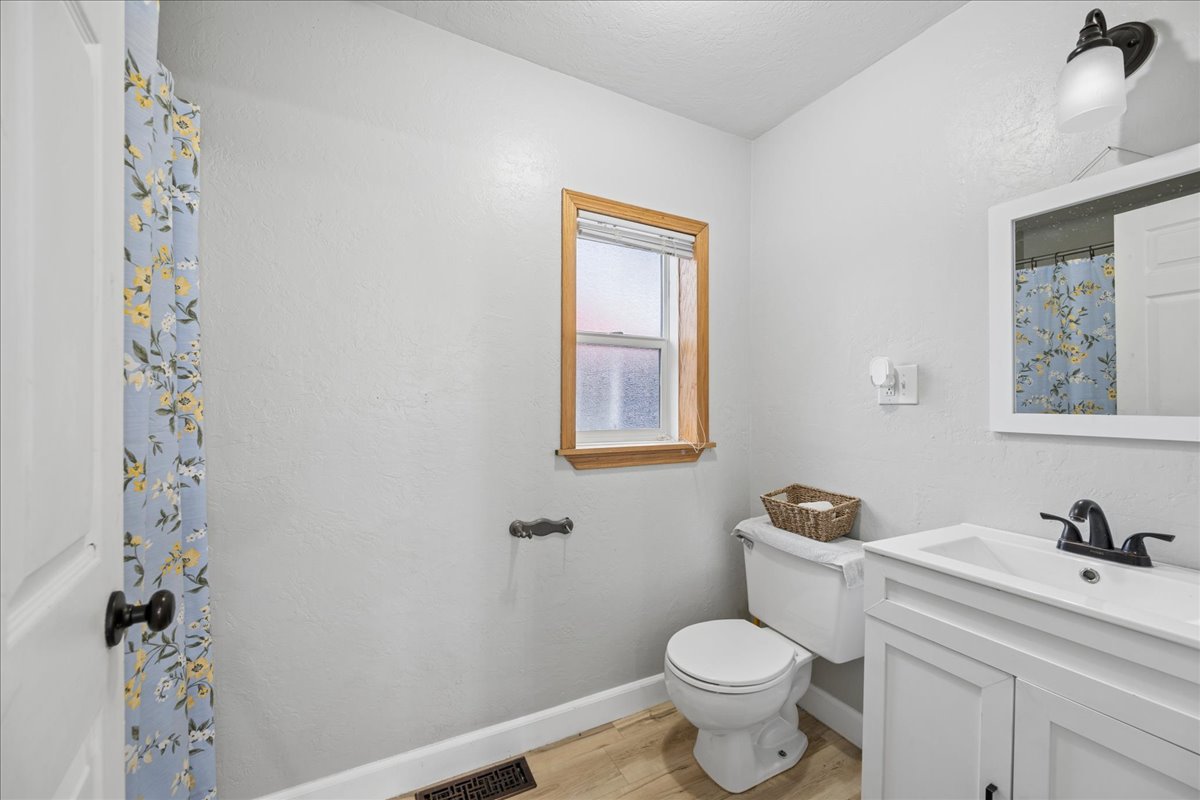
Bathroom with a white vanity, toilet, wood-trimmed window, and blue floral shower curtain.
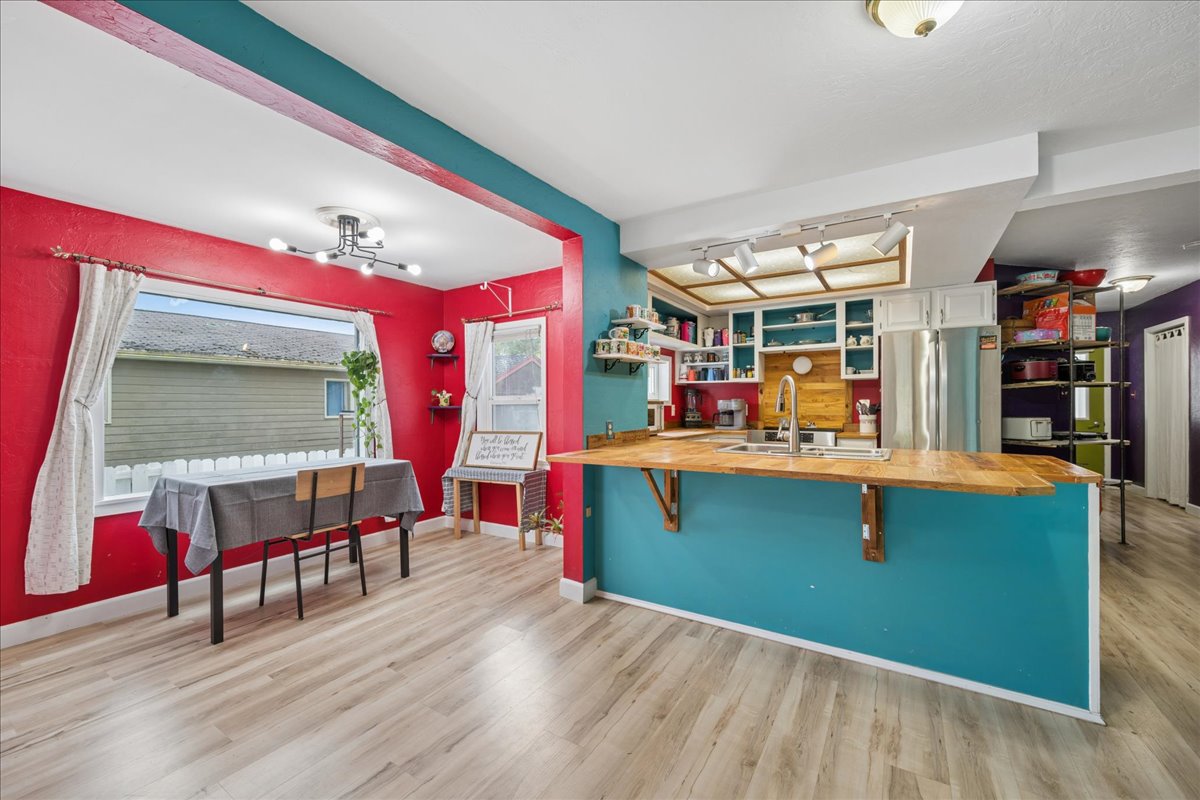
Open kitchen and dining area with a teal island, red walls, and wood countertops.
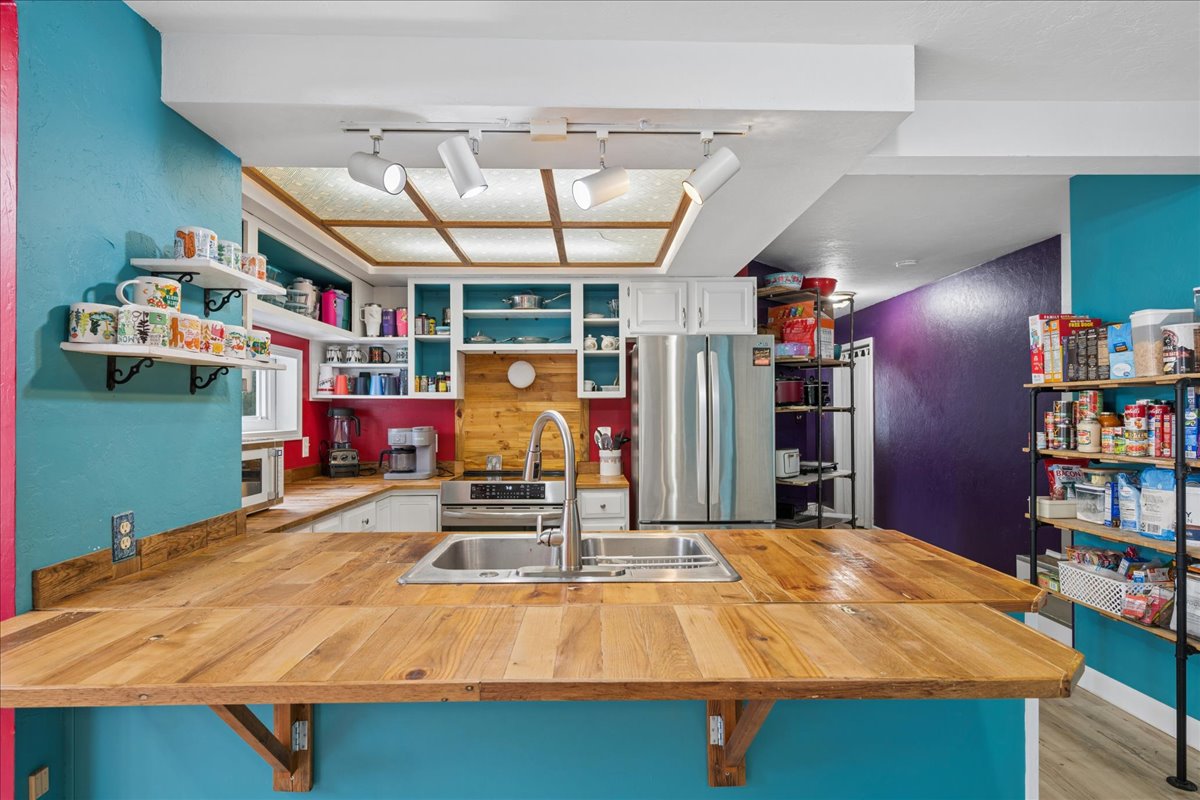
Kitchen with a large wooden island, stainless steel appliances, and colorful walls.
Kitchen with a broad wooden breakfast bar, teal walls, open shelving, and stainless steel appliances.
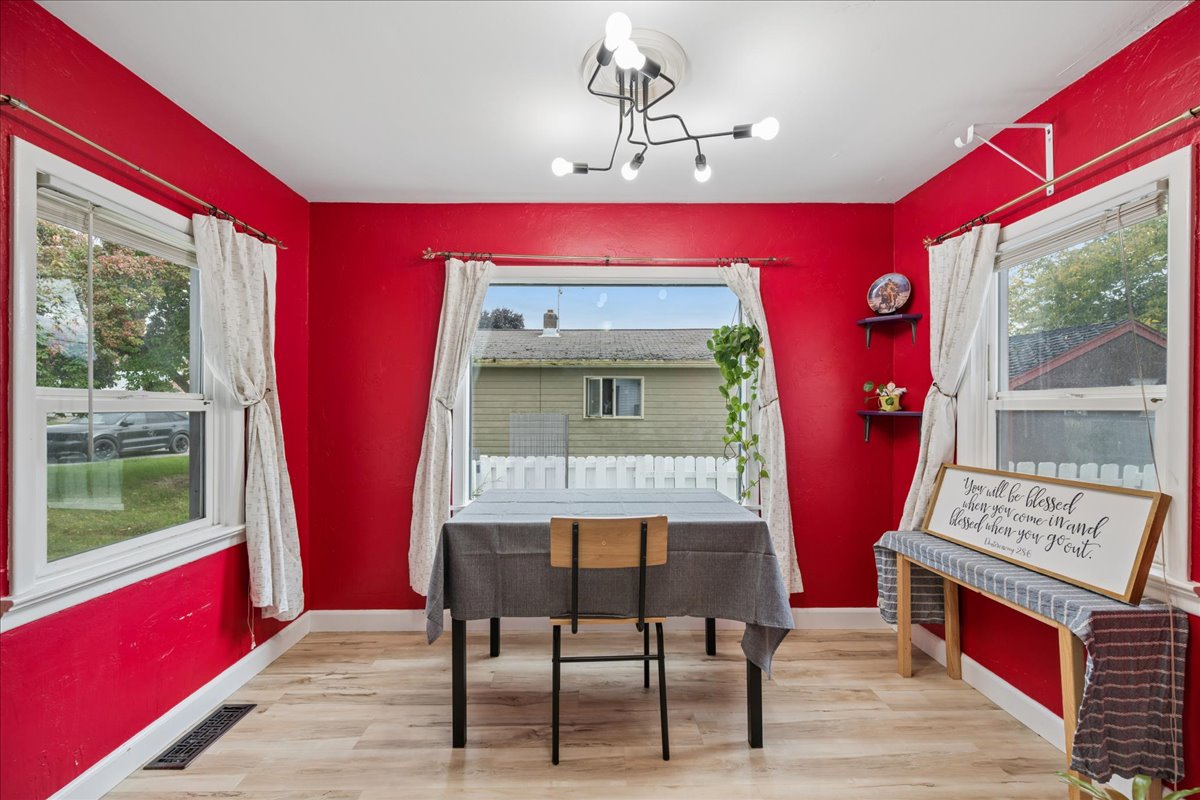
Dining room with vivid red walls, a gray-covered table, and windows on three sides.
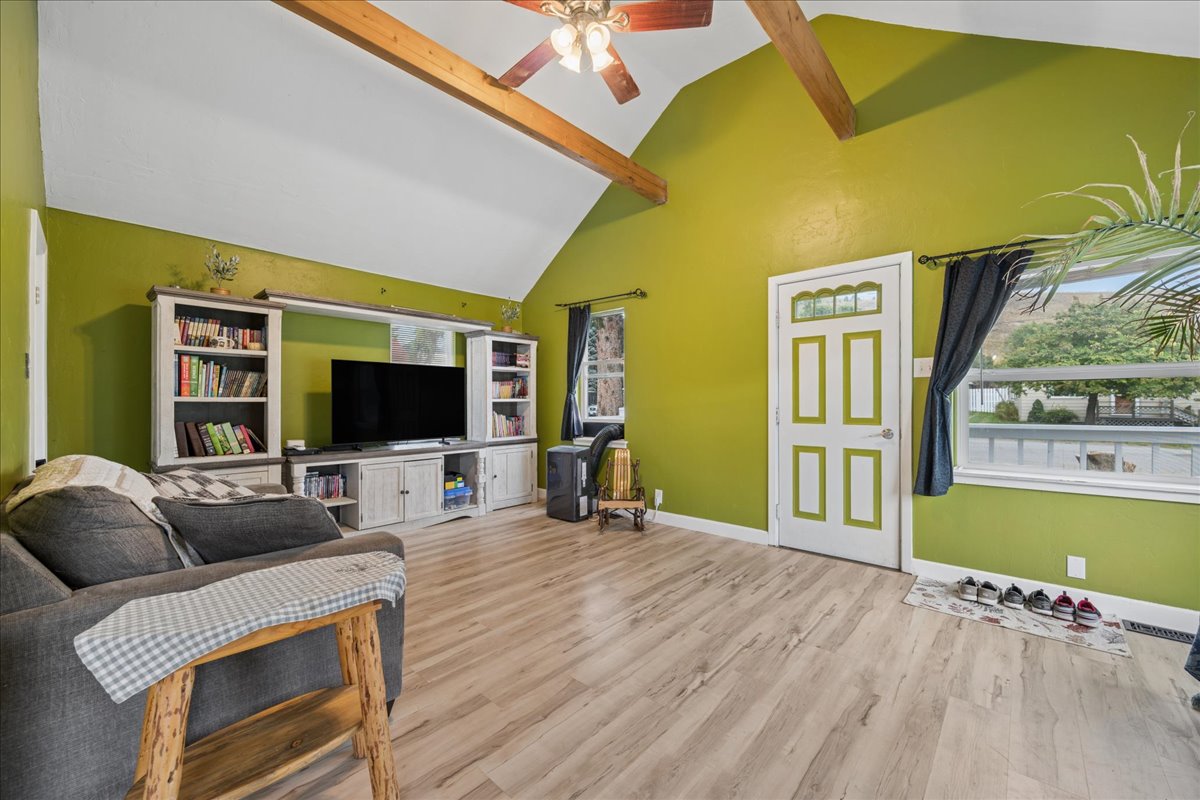
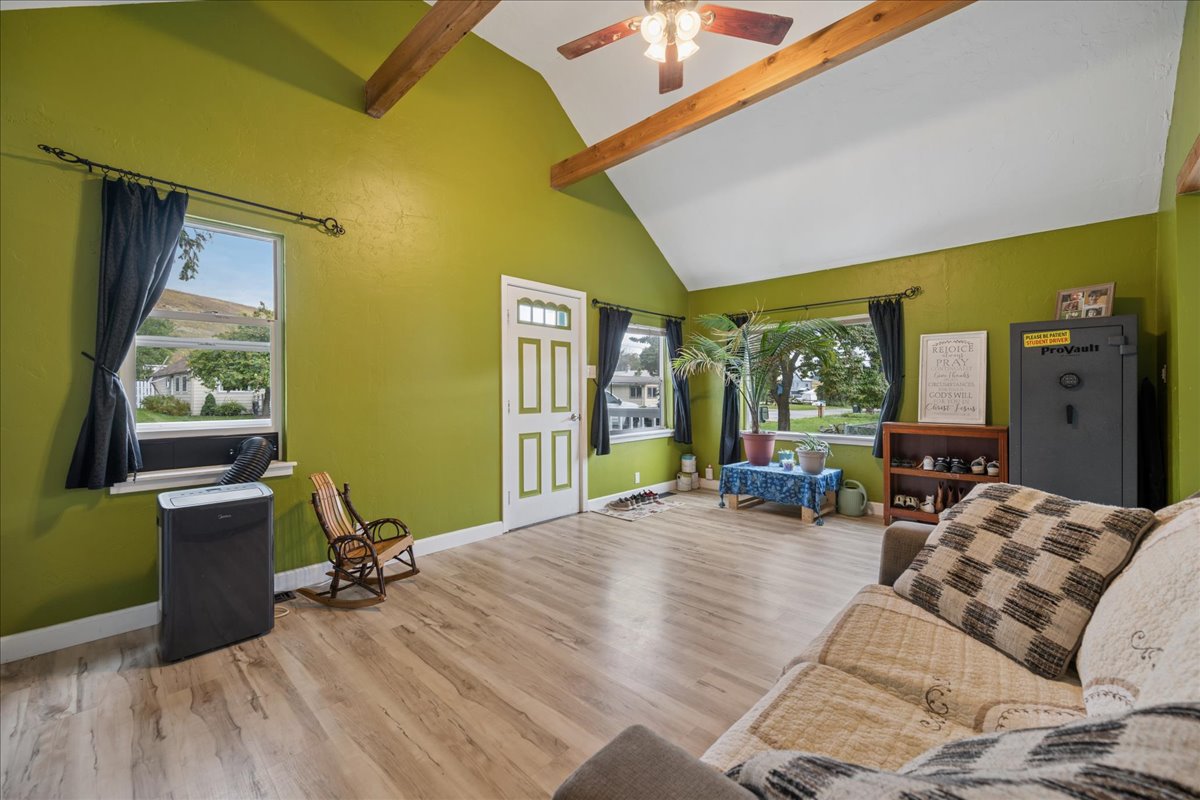
Living room with lime-green walls, exposed ceiling beams, built-in shelving, and a large window.
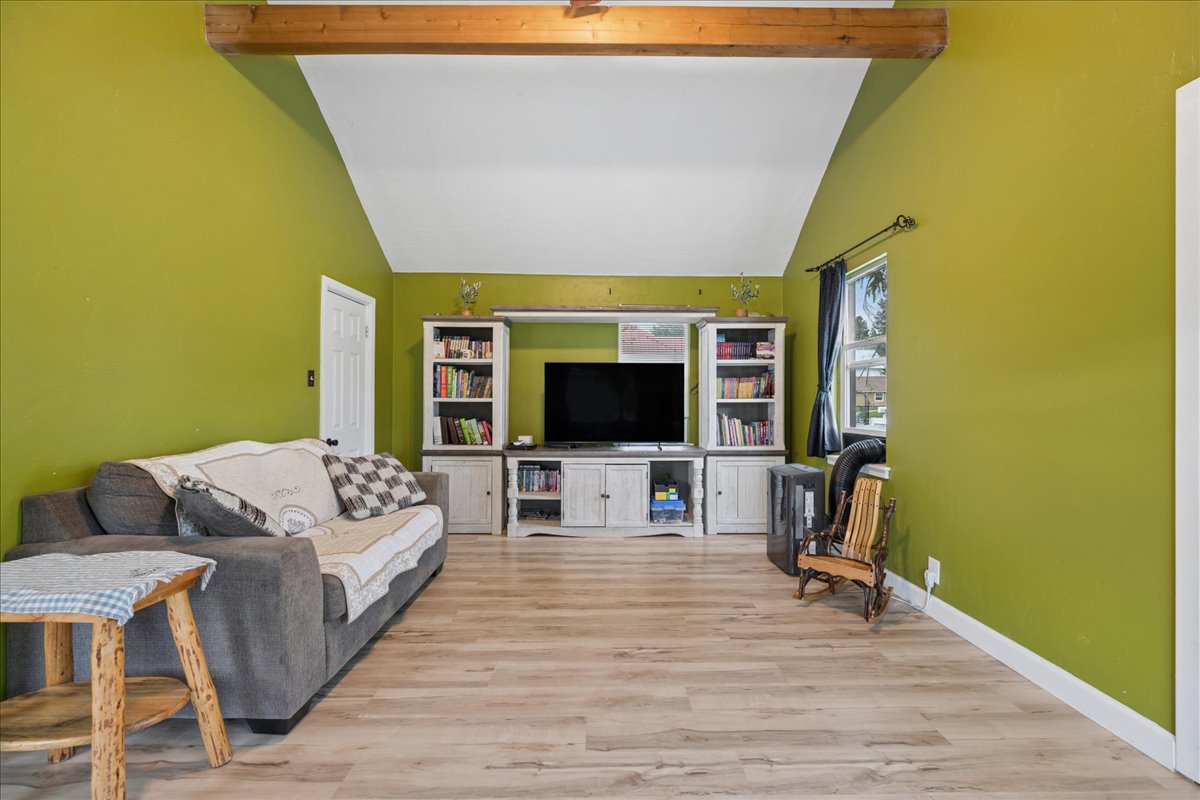
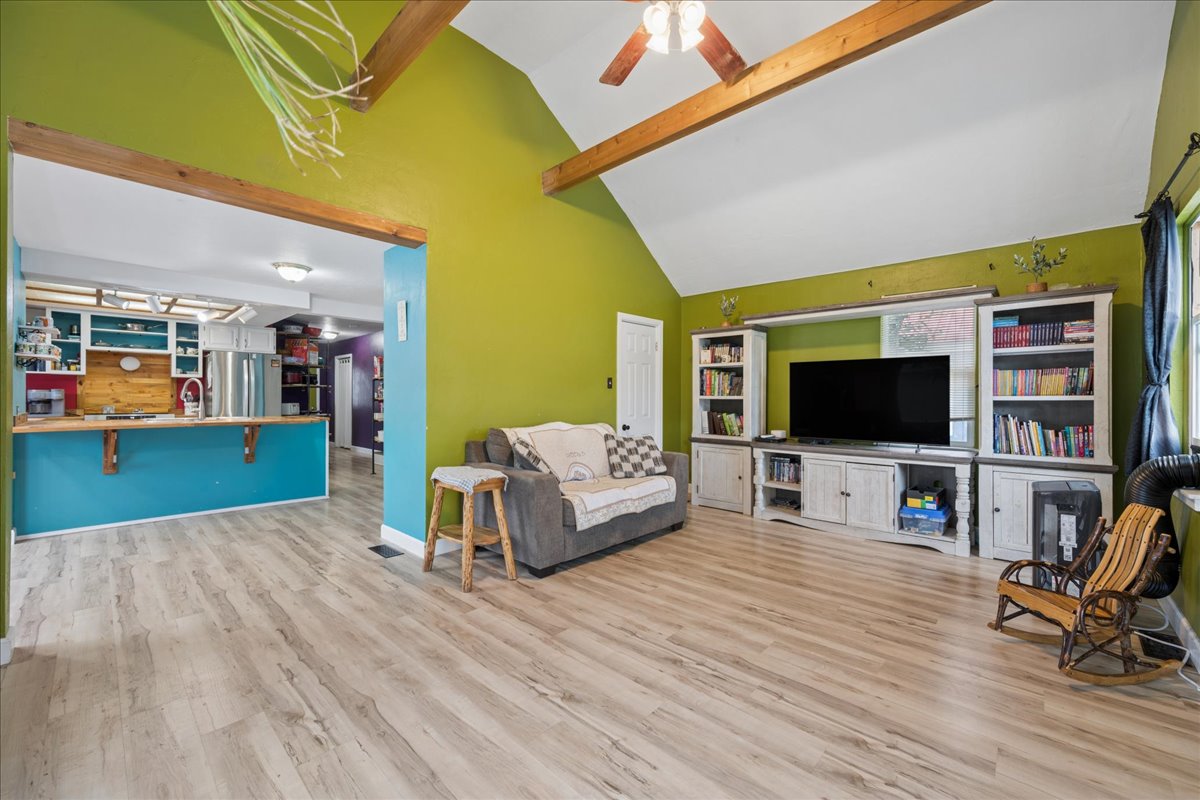
Living room with lime-green walls, gray sofa, built-in entertainment center, and wood-look floors.
Living room with vaulted ceiling, green walls, built-in shelving, and an open kitchen.
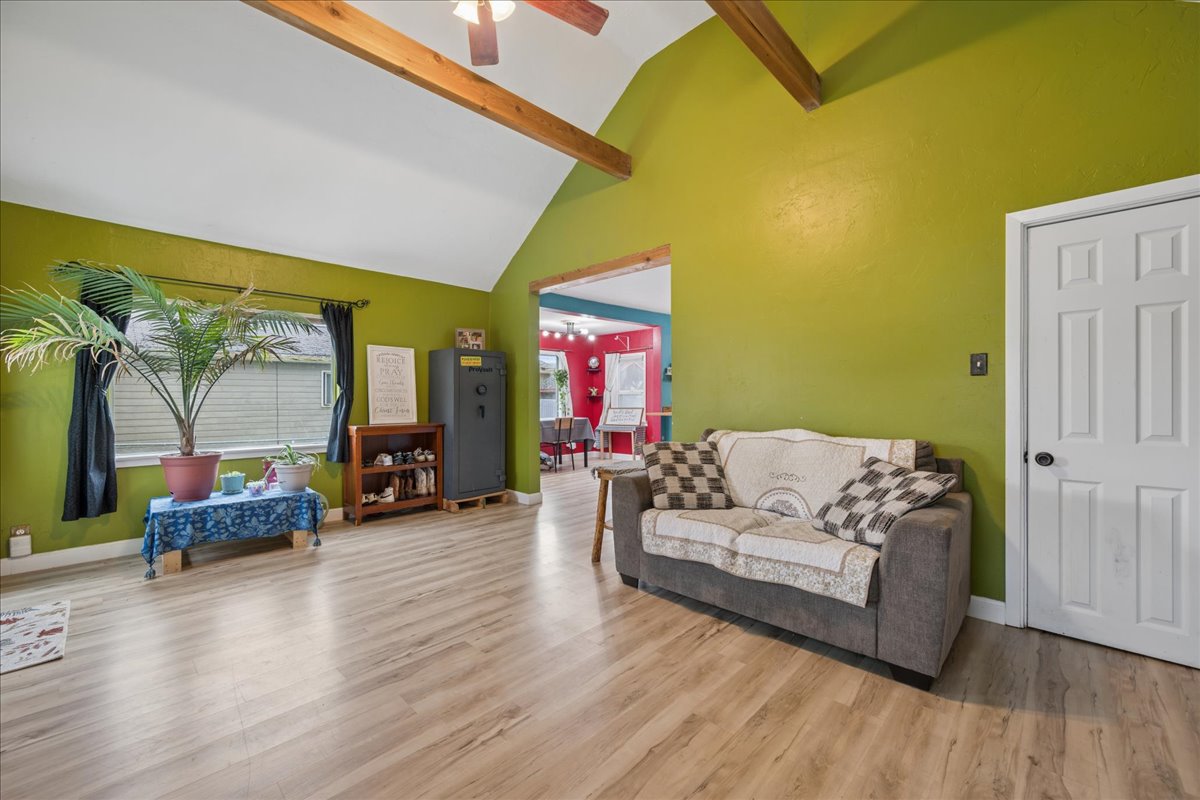
Living room with a vaulted exposed-beam ceiling, lime-green walls, and a sofa.
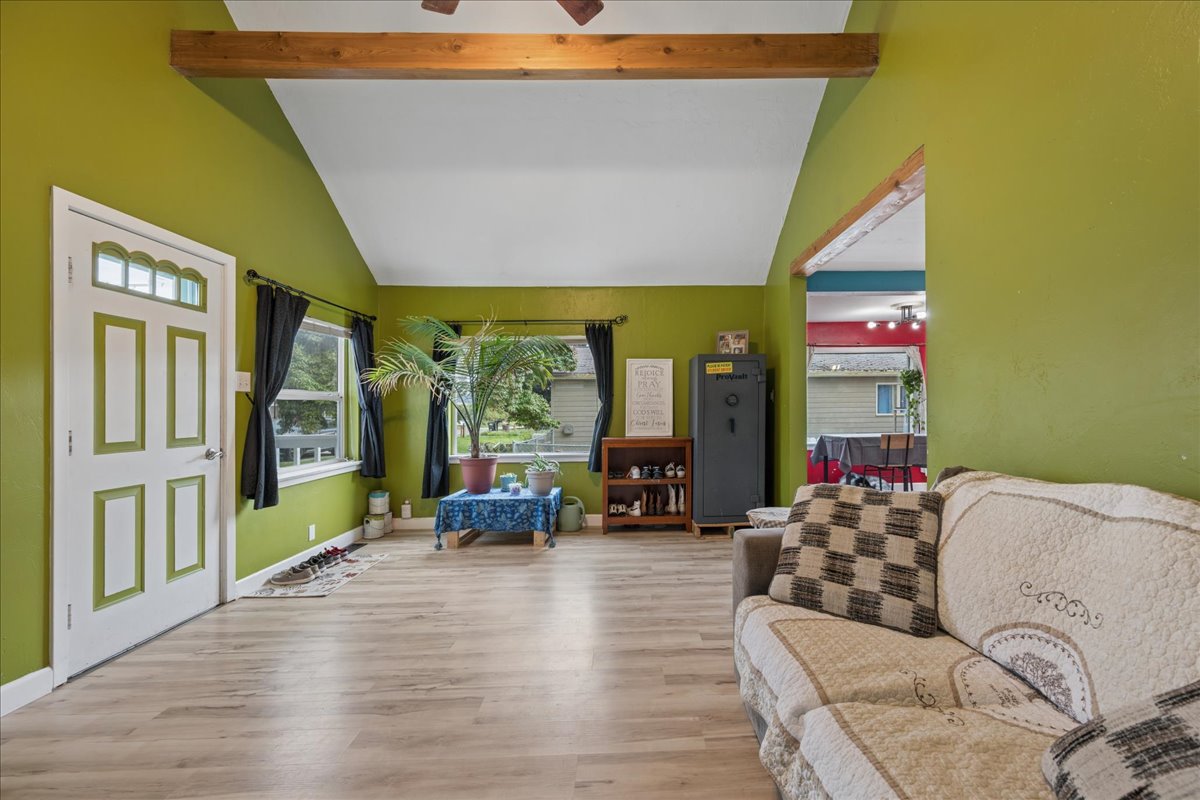
Living room with lime-green walls, exposed wood beam, and a patterned sofa by the entry.
Living room with green walls, exposed ceiling beams, and a sofa by large windows.
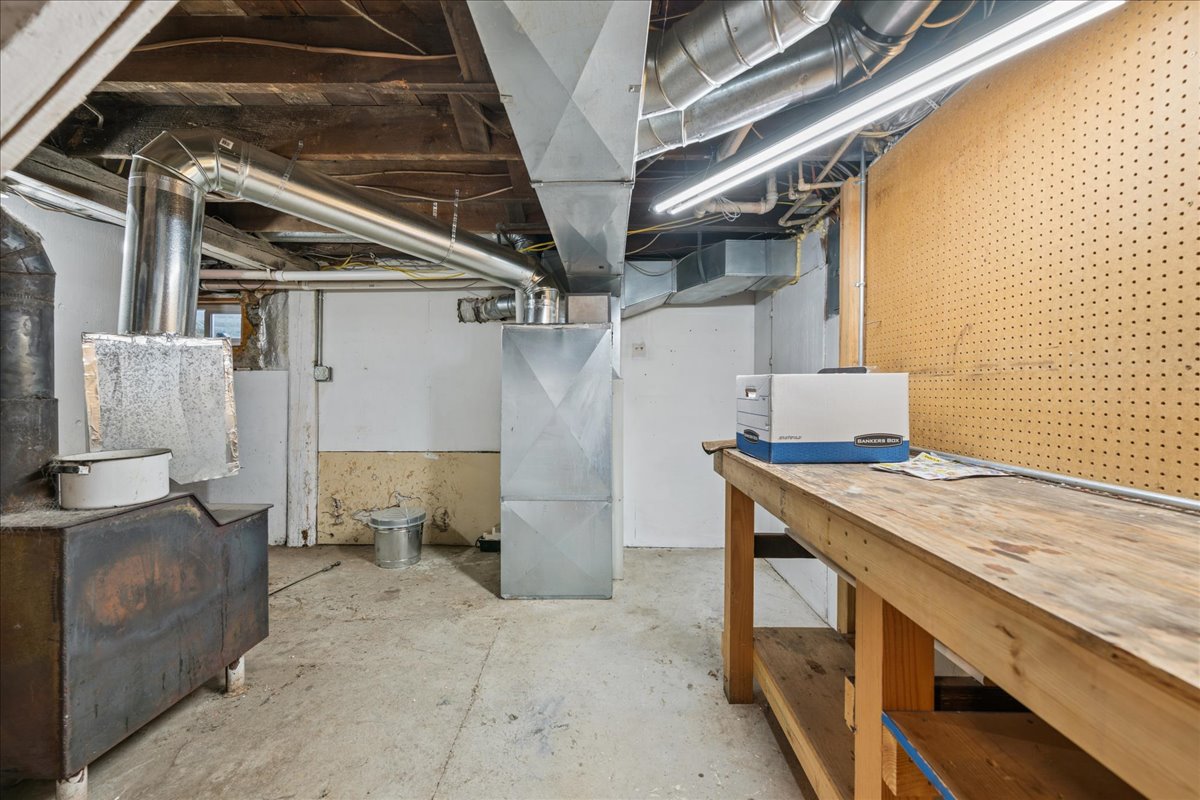
Basement utility room with exposed ductwork, a metal furnace, and a long wooden workbench.
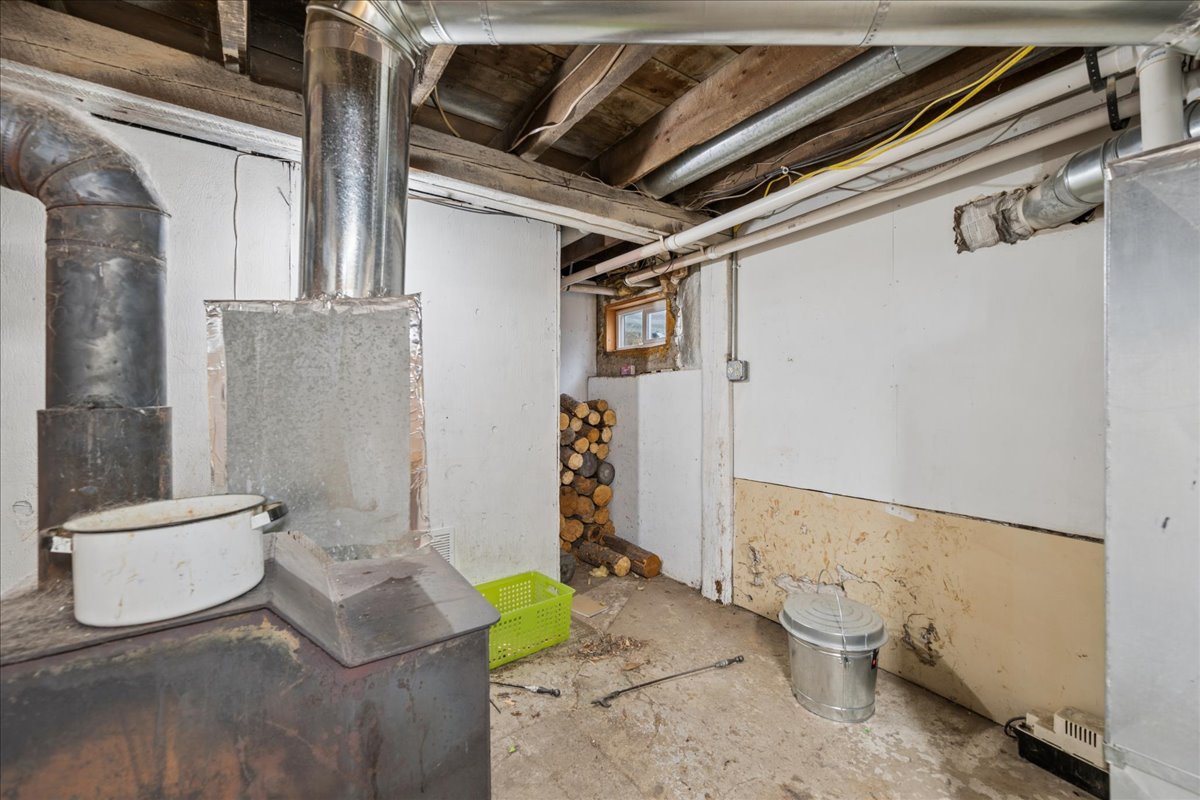
Basement utility area with exposed pipes, a wood-burning stove, and stacked firewood.
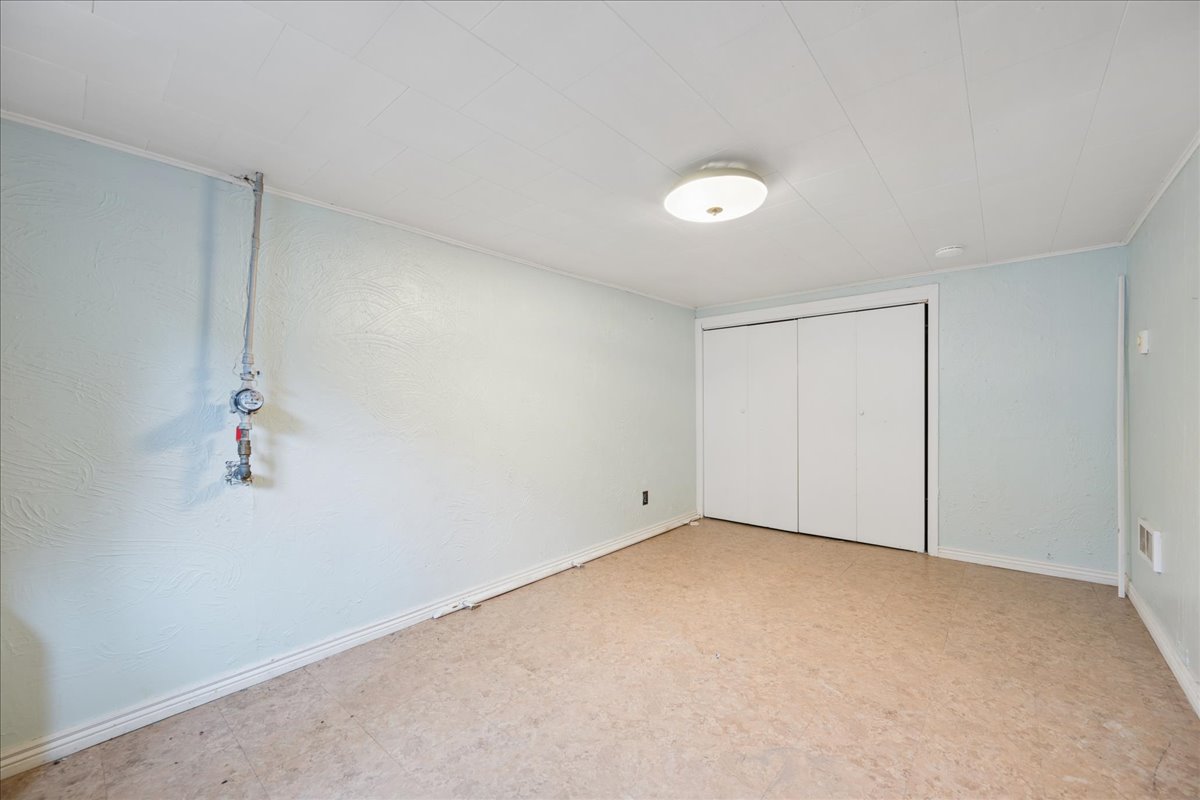
Empty room with pale blue walls, a floor closet, and an exposed water meter.
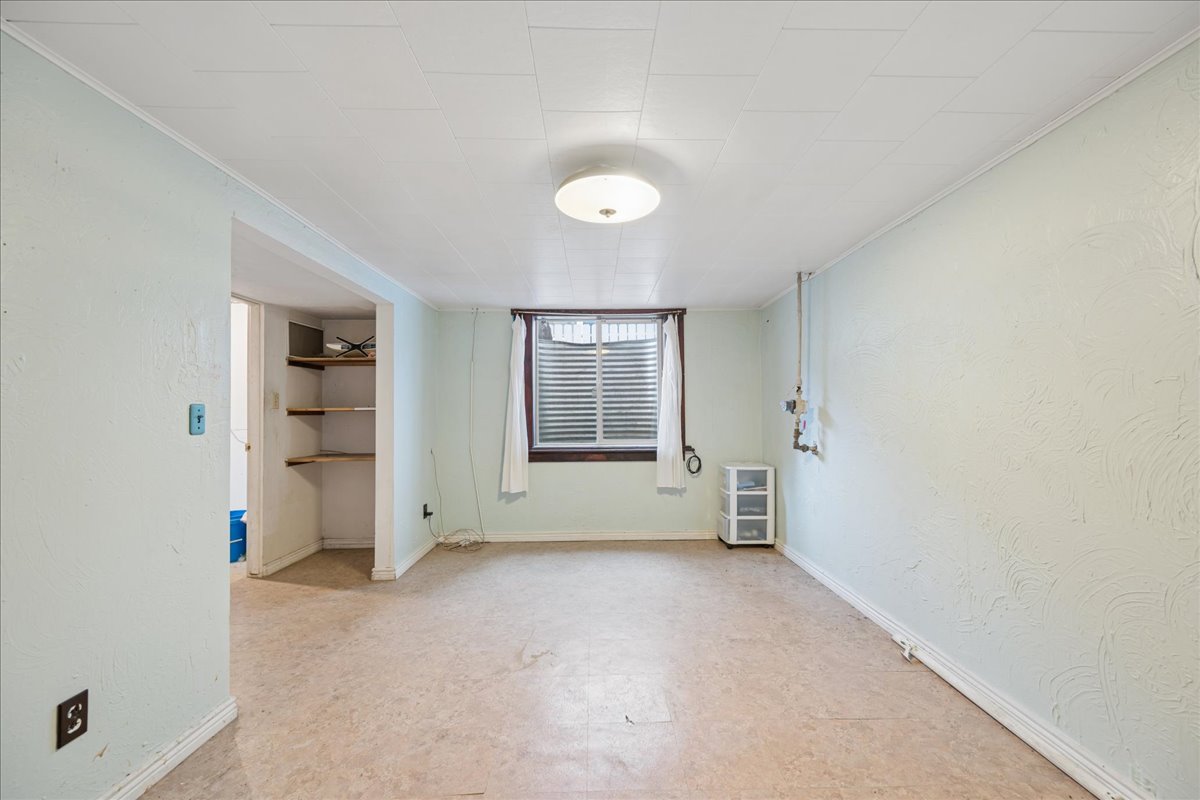
Empty room with pale textured walls, a rear window, and open shelving in a recessed alcove.
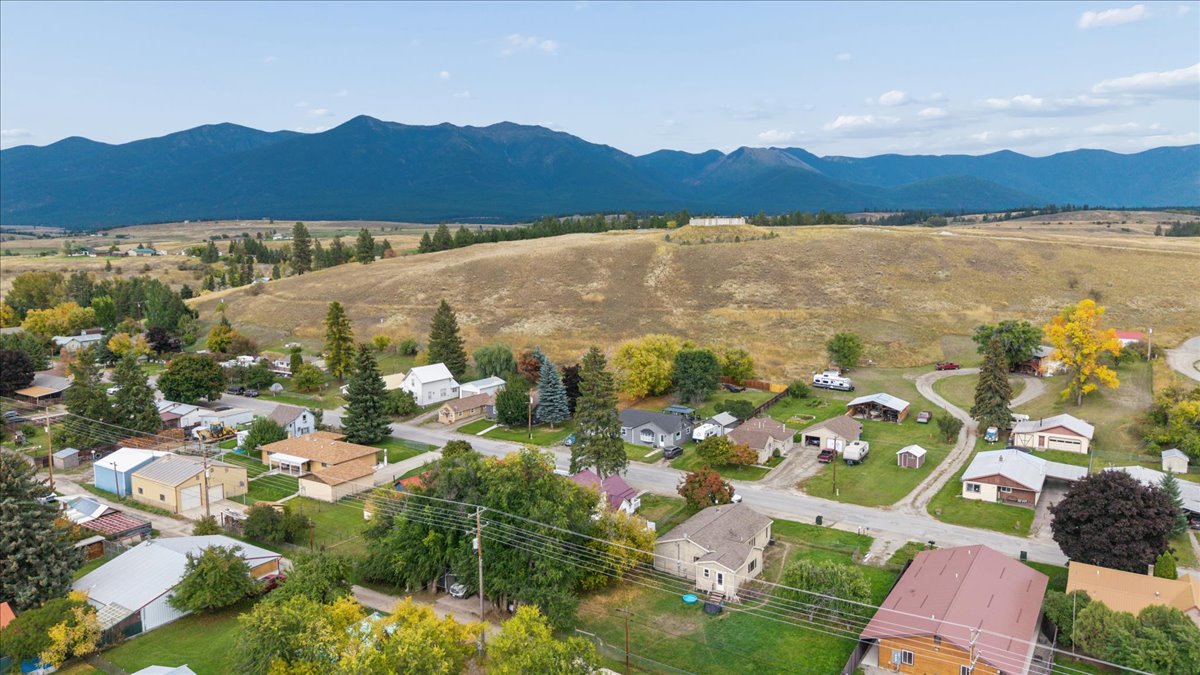
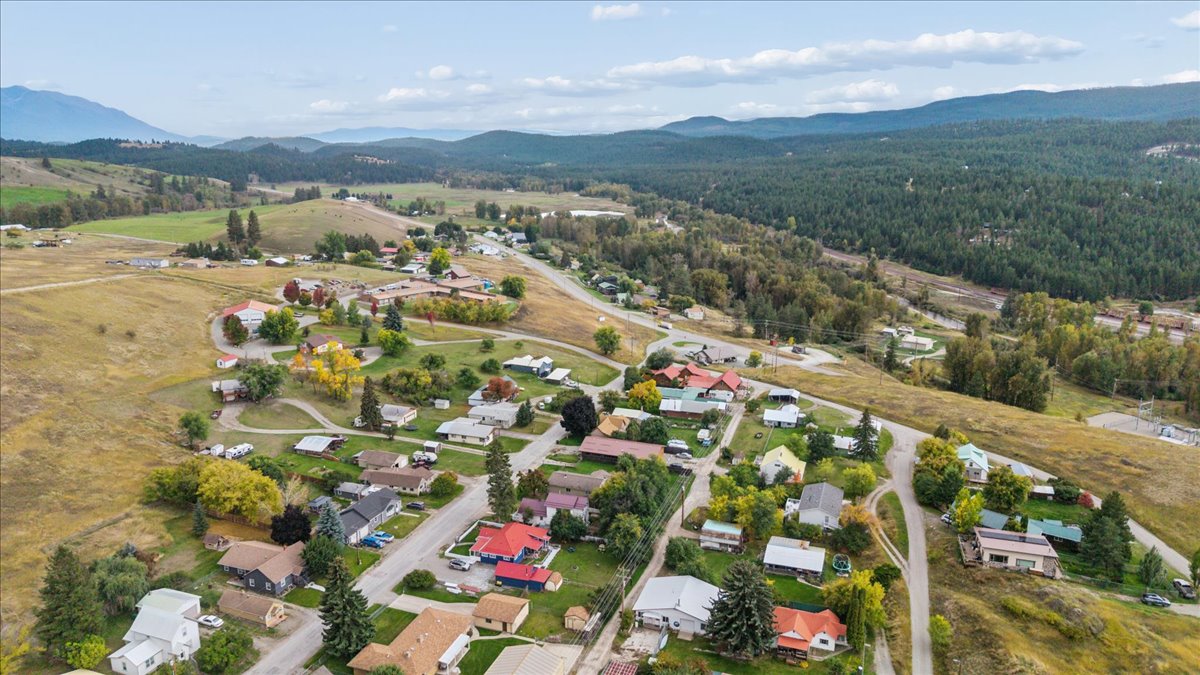
Aerial view of homes beneath mountain ranges, with open hills and autumn-colored trees.
Aerial view of a neighborhood with a mountain range beyond.
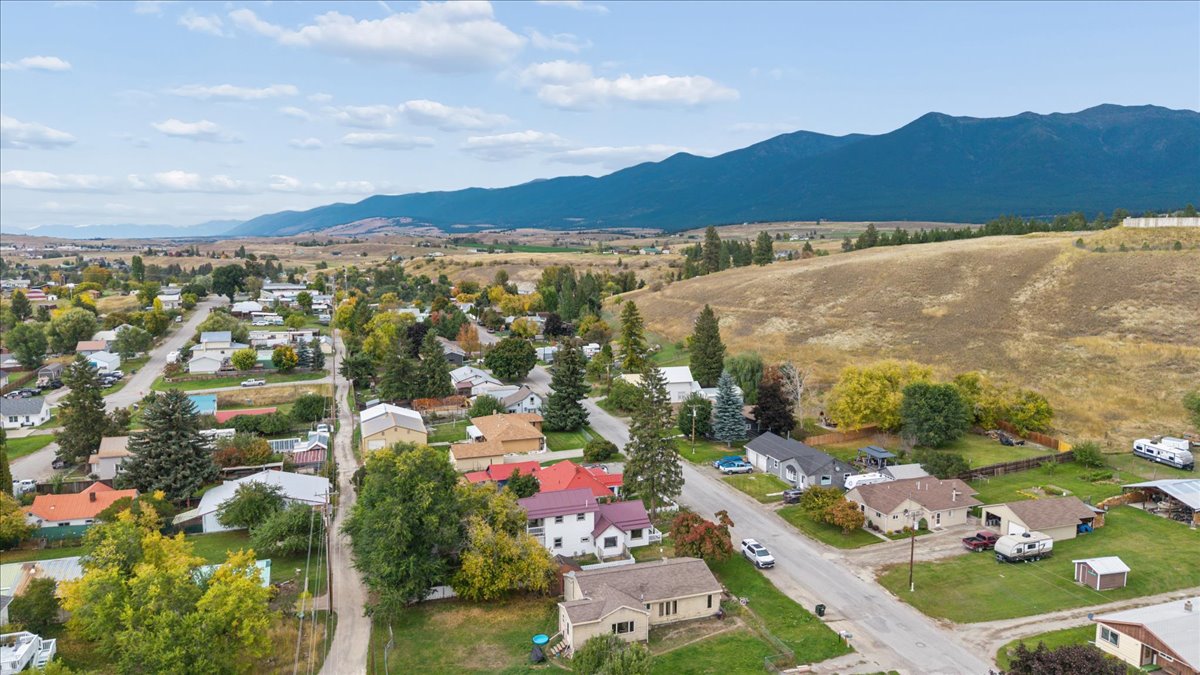
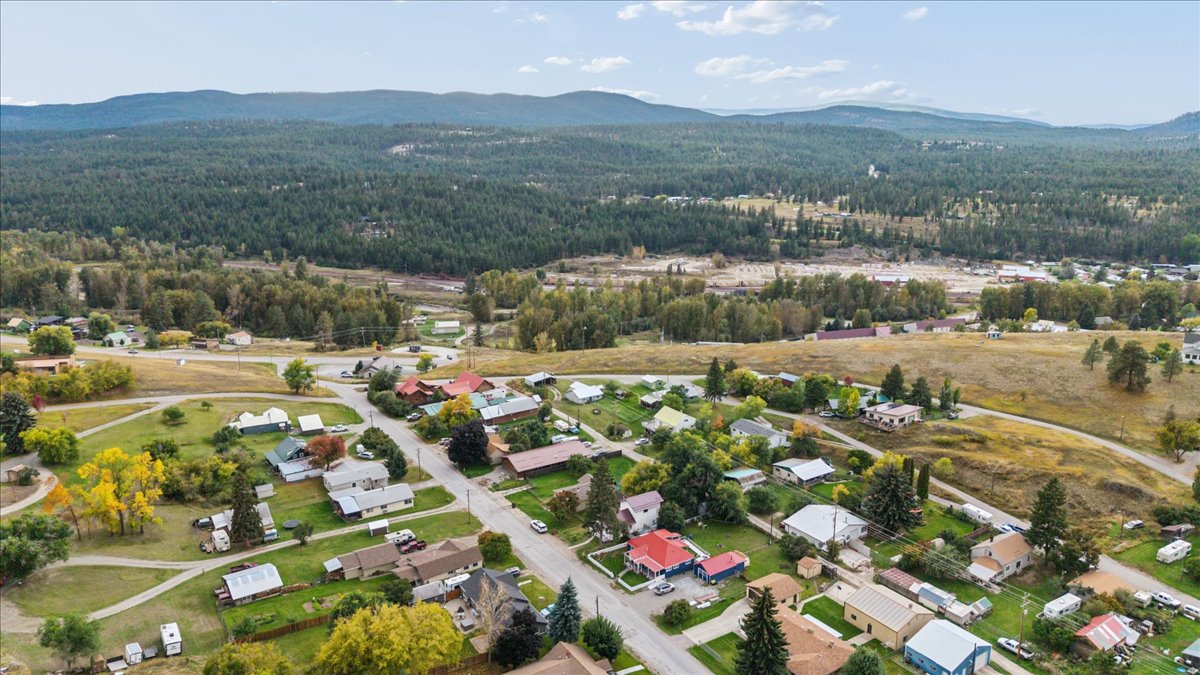
Aerial view of a small town with residential streets and mountains in the distance.
Aerial view of a neighborhood with forested mountains in the distance.
Aerial view of a small town among wooded hills and mountains.
Aerial view of a small town beneath forested hills and mountains.
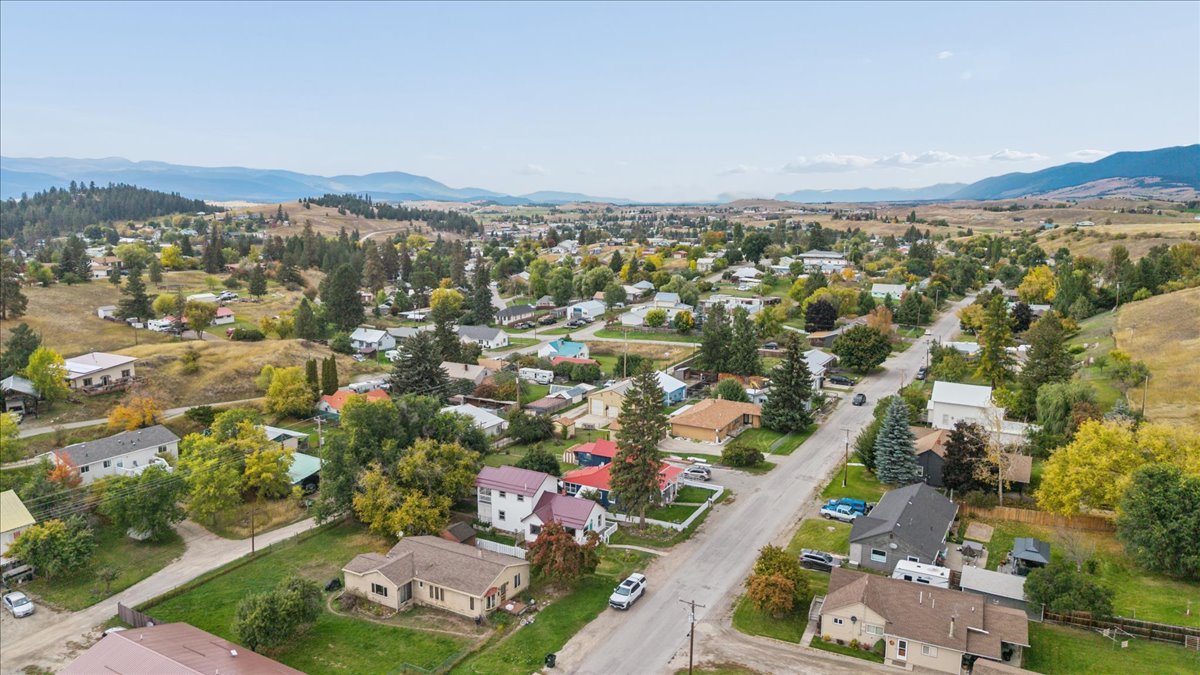
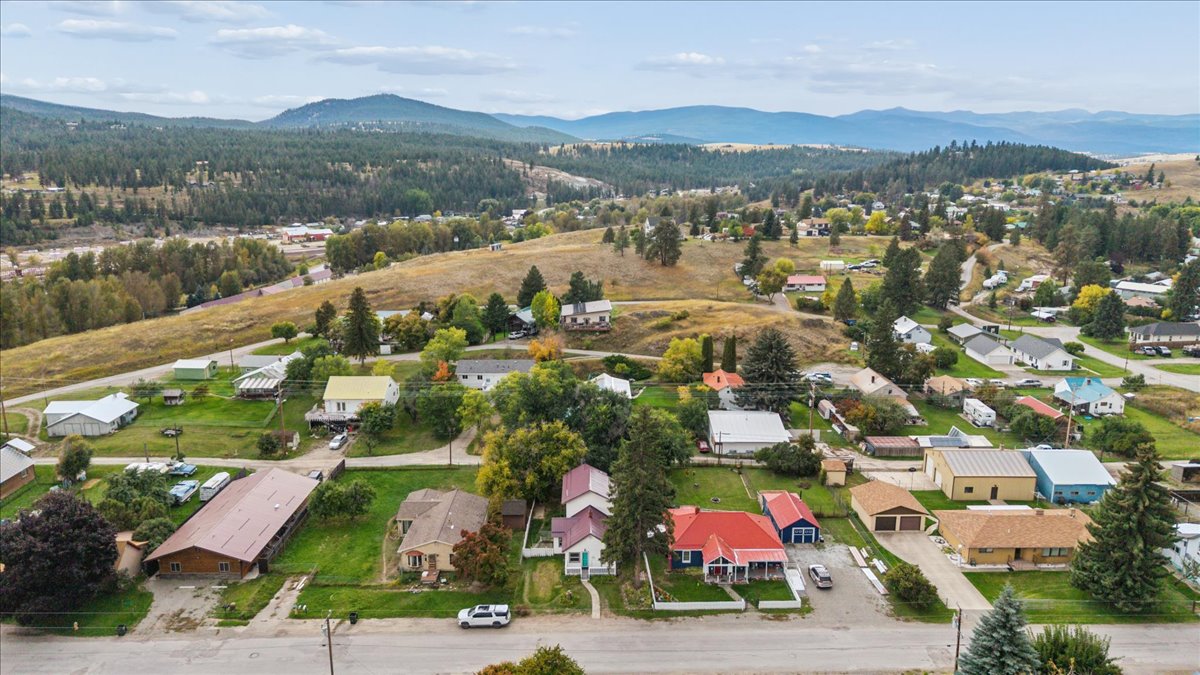
Aerial view of a residential neighborhood with wooded hills and distant mountains.
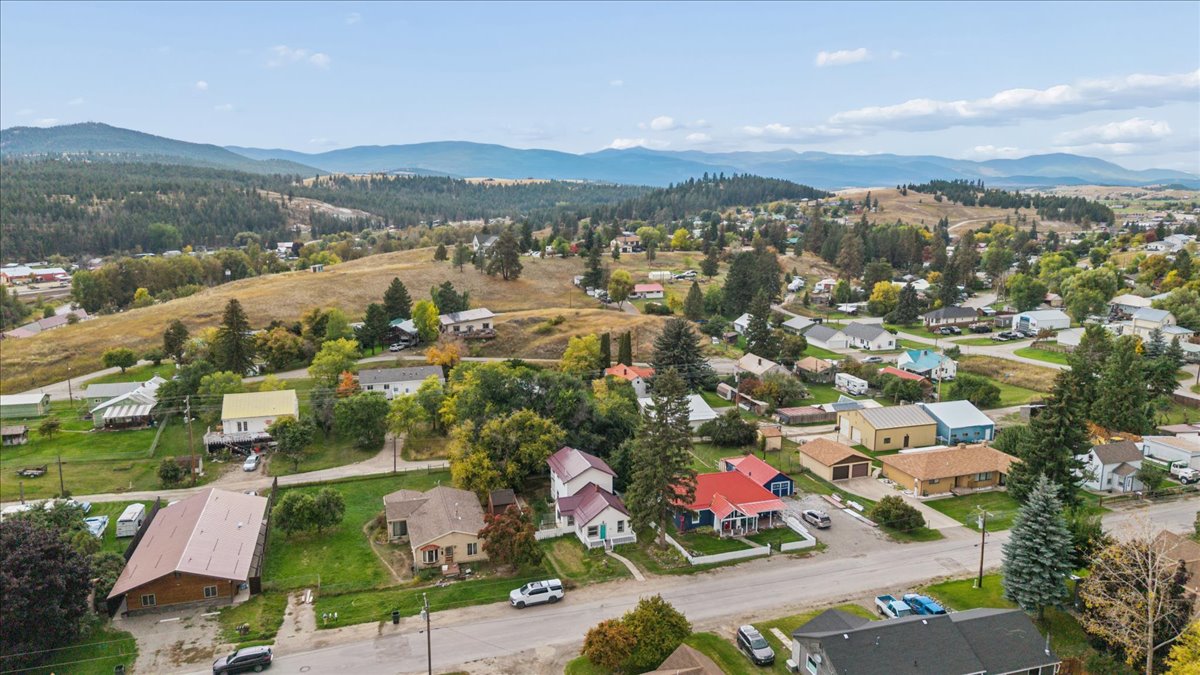
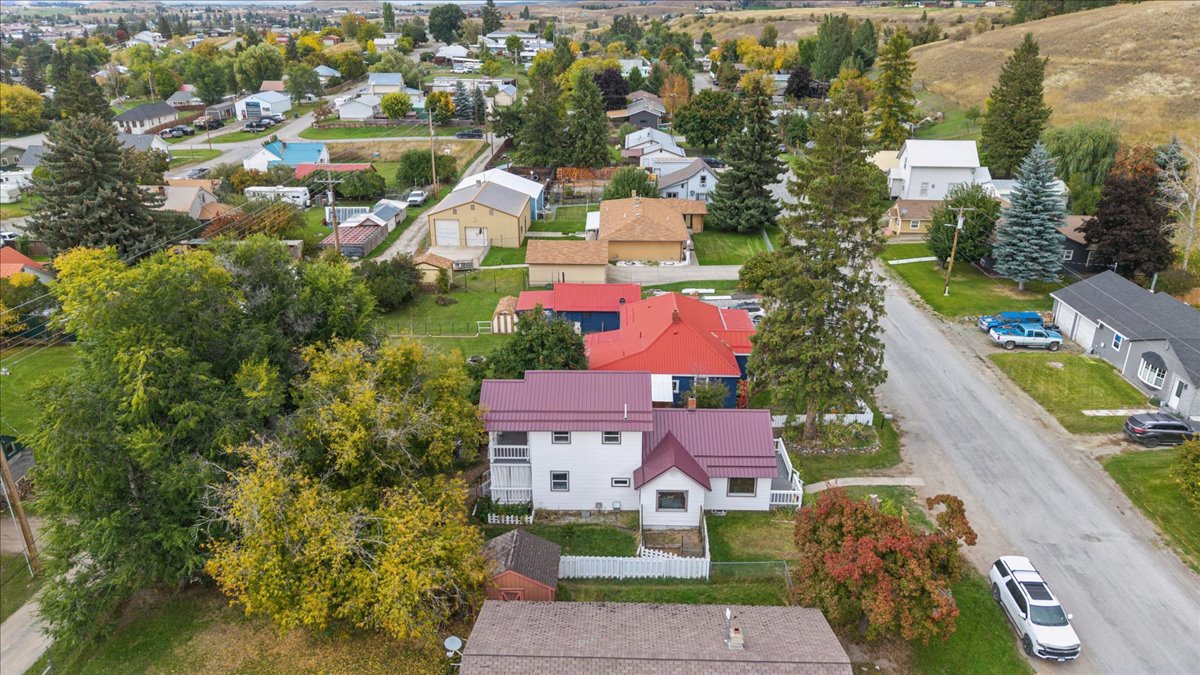
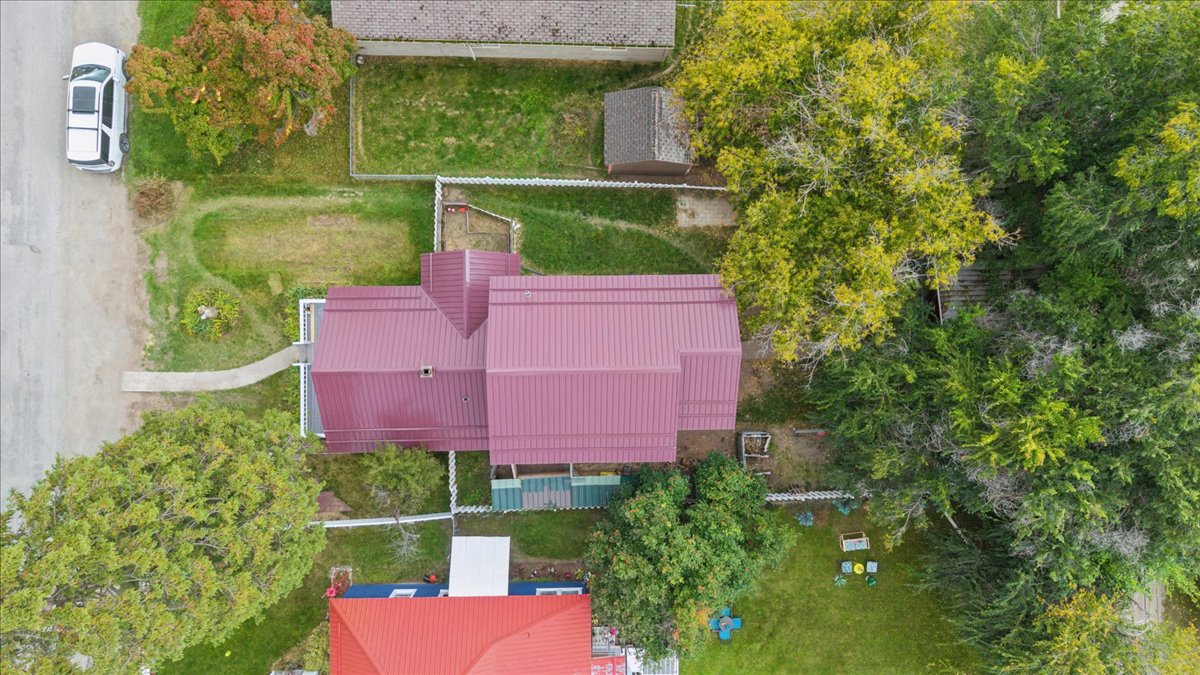
Aerial view of a white house with a burgundy metal roof among autumn trees and nearby homes.
Aerial view of a house with a mauve metal roof, fenced yard, and surrounding trees.
VIEW PHOTOS
$389,000

119 Central Avenue

3 Beds 3 Baths 1,465 Sq.Ft. 7,013 Sq.Ft.

Description

Charming 3-bedroom, 2-bath home in the heart of Eureka, Montana! The private primary suite on the second floor features a walk-in closet, ensuite bathroom, and a serene private balcony. The main floor boasts an open-beam vaulted ceiling, a dining area filled with natural light, and an updated kitchen perfect for entertaining. The third bedroom is located downstairs alongside a workshop in the basement, offering versatility and extra space. Outside, enjoy a beautifully landscaped, level lot with alley access, carport parking, and a convenient storage shed. This well-maintained property with a brand-new metal roof is a must-see!

Share Property

Location

119 Central Avenue, Eureka, MT 59917

Status

For Sale

Mortgage Calculator

Estimate your monthly mortgage payment, including the principal and interest, property taxes, and HOA. Adjust the values to generate a more accurate rate.

All estimates are provided for informational purposes only. Actual amounts may vary.
$0,000 Your Payment 20 15 65
$0,000 Your Payment
Erin Gilley

Erin Gilley

TITLE

Real Estate Advisor

Property Amenities

Interior
Laundry room Washer Hookup
Appliances Dryer, Dishwasher, Range, Refrigerator, Washer
Total Bedrooms: 3
Three-Quarter Bathrooms: 1
Full Bathrooms: 2
Area & Lot
Total area 1,870 Sq.Ft.
Lot Area 7,013 Sq.Ft.
Living area 1,465 Sq.Ft.
MLS® ID 30079180
Year Built 1950
School District District No. 13
Architecture Styles Craftsman
Type Residential
Status For Sale
Exterior
Stories 3
Heat type Propane, Wood Stove
Water Source Public
Sewer Public Sewer
Parking Alley Access, On Street
Roof Metal
Utilities Cable Connected, High Speed Internet Available
Finance
Sales Price $389,000
Real Estate Tax $2,686 yearly
Small white house with a turquoise front door, white picket fence, and curved walkway.

Schedule a Showing

I would love to show you my beautiful property. Please select your preferred date and time below. I will be in touch shortly to confirm your appointment.

Schedule a Showing

I would love to show you my beautiful property. Please select your preferred date and time below. I will be in touch shortly to confirm your appointment.

Thank you for your interest in 119 Central Avenue, Eureka, MT 59917. We are reviewing your request and will be in touch shortly!

Eureka

Eureka is a hidden gem where natural beauty meets timeless community values.

Experience the Difference

Erin’s passion for adventure extends into real estate. Whether it's renovating a fixer-upper or turning a vacation rental into something special, Erin’s creativity and hands-on approach ensure that every property is an opportunity to create something unique.