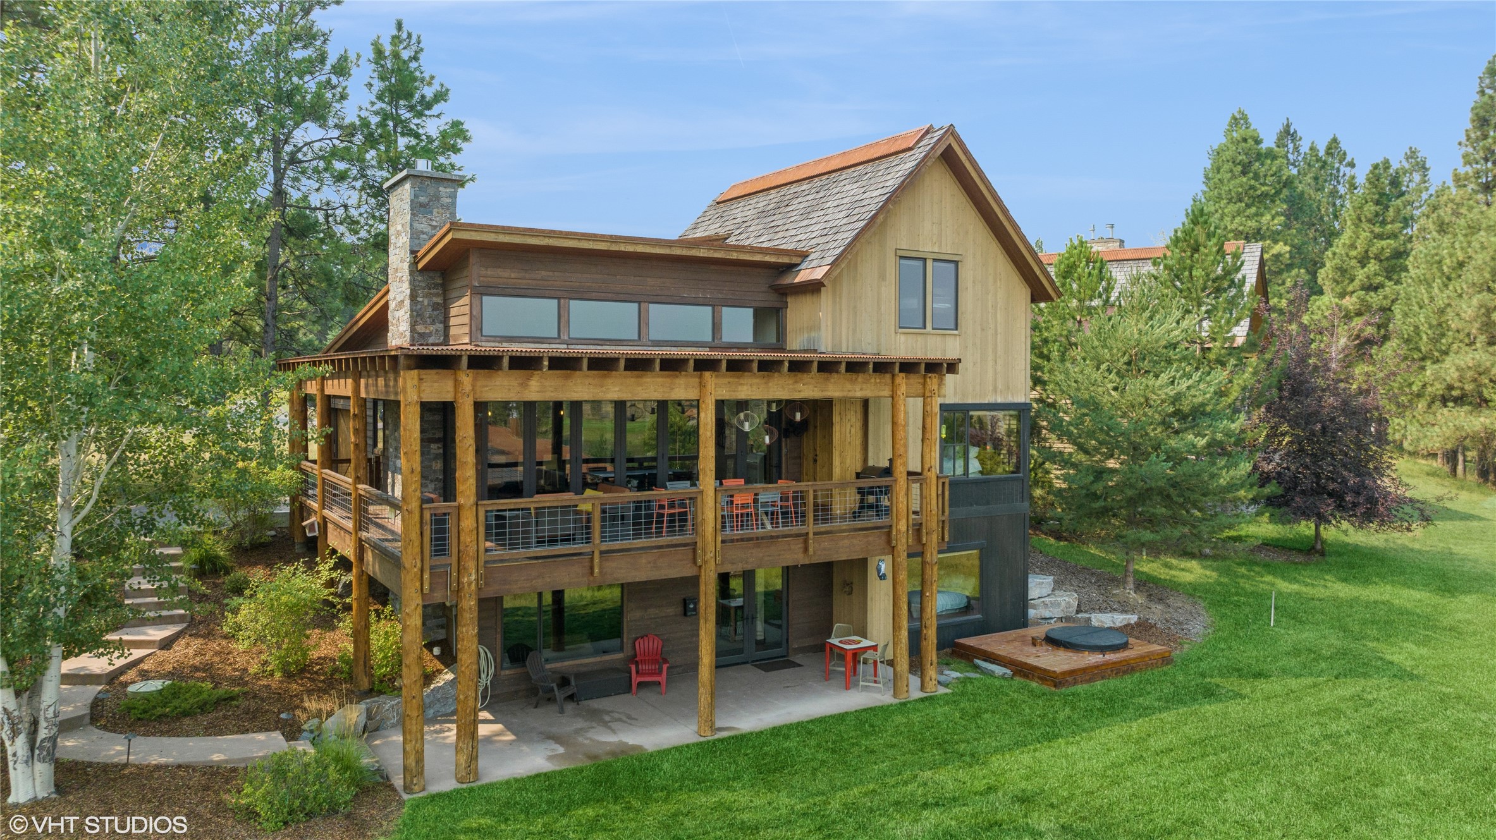
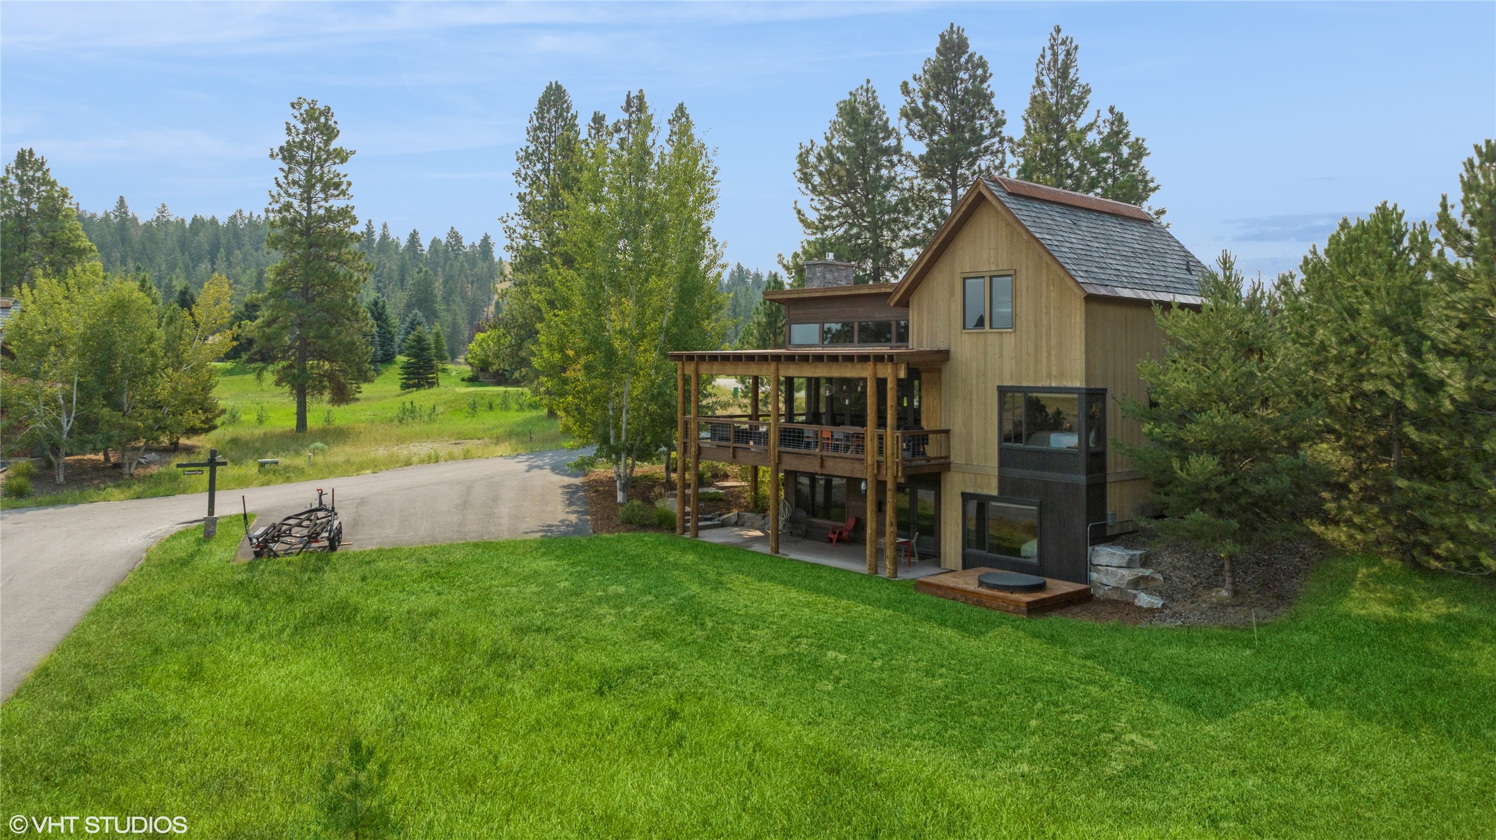
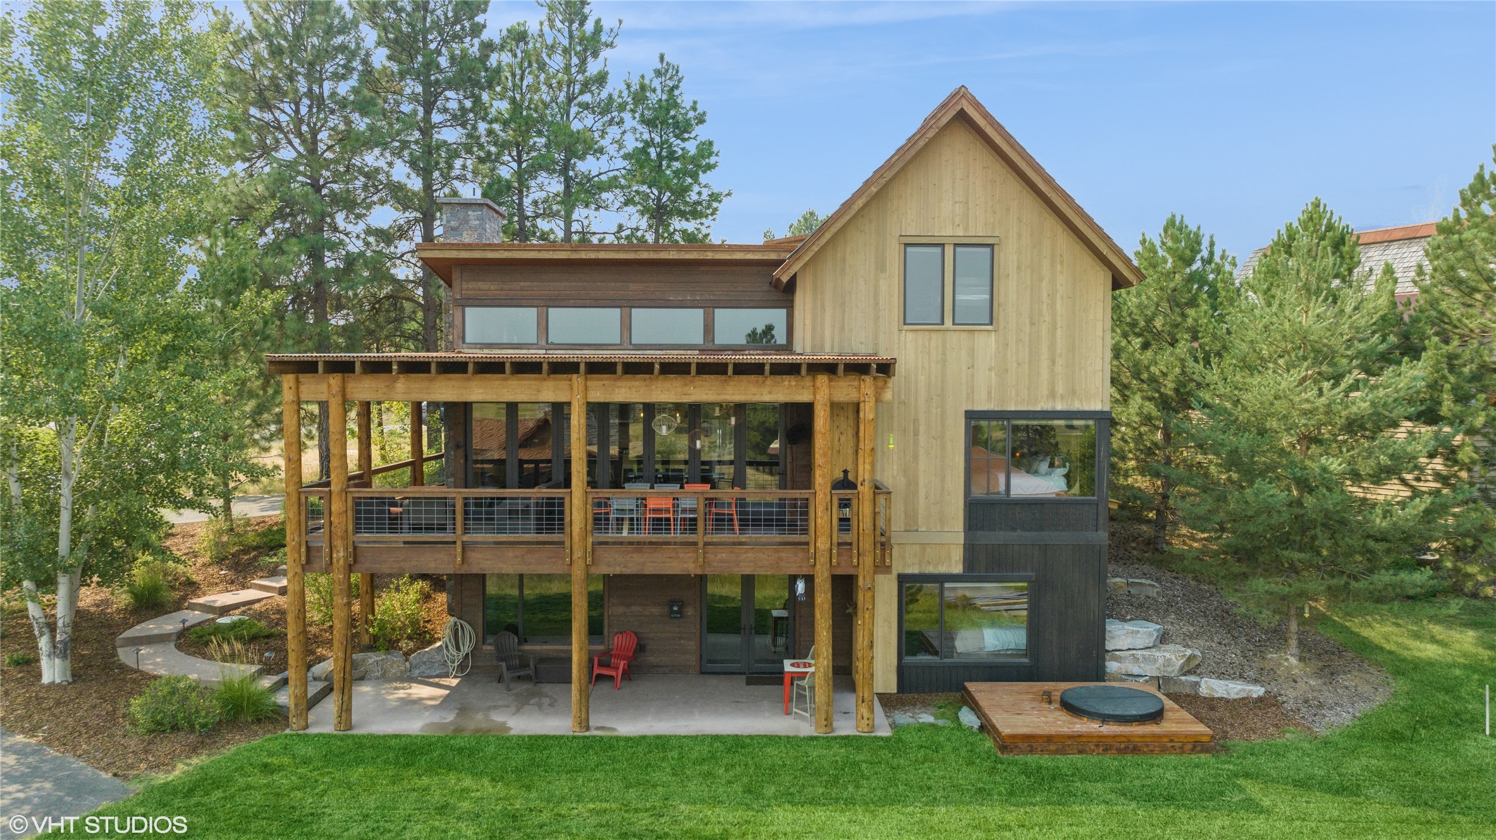
Wood-and-stone home with a raised wraparound deck, covered patio, and hot tub.
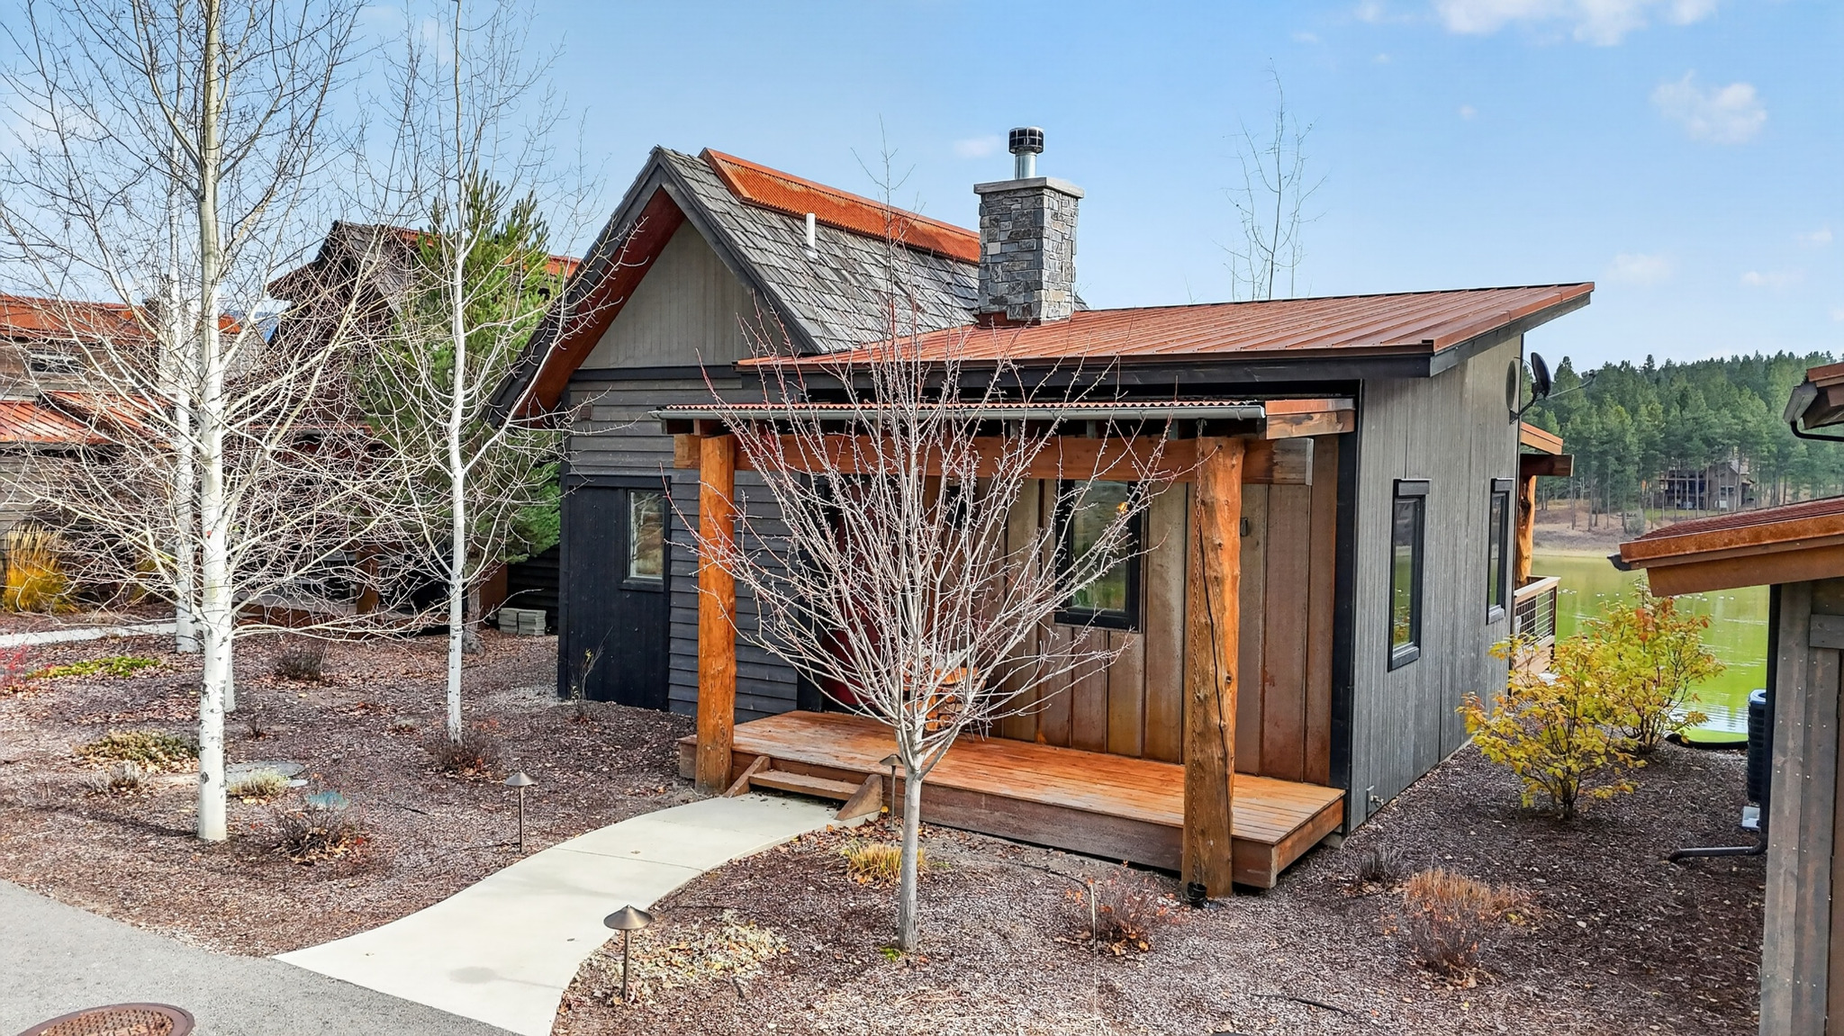
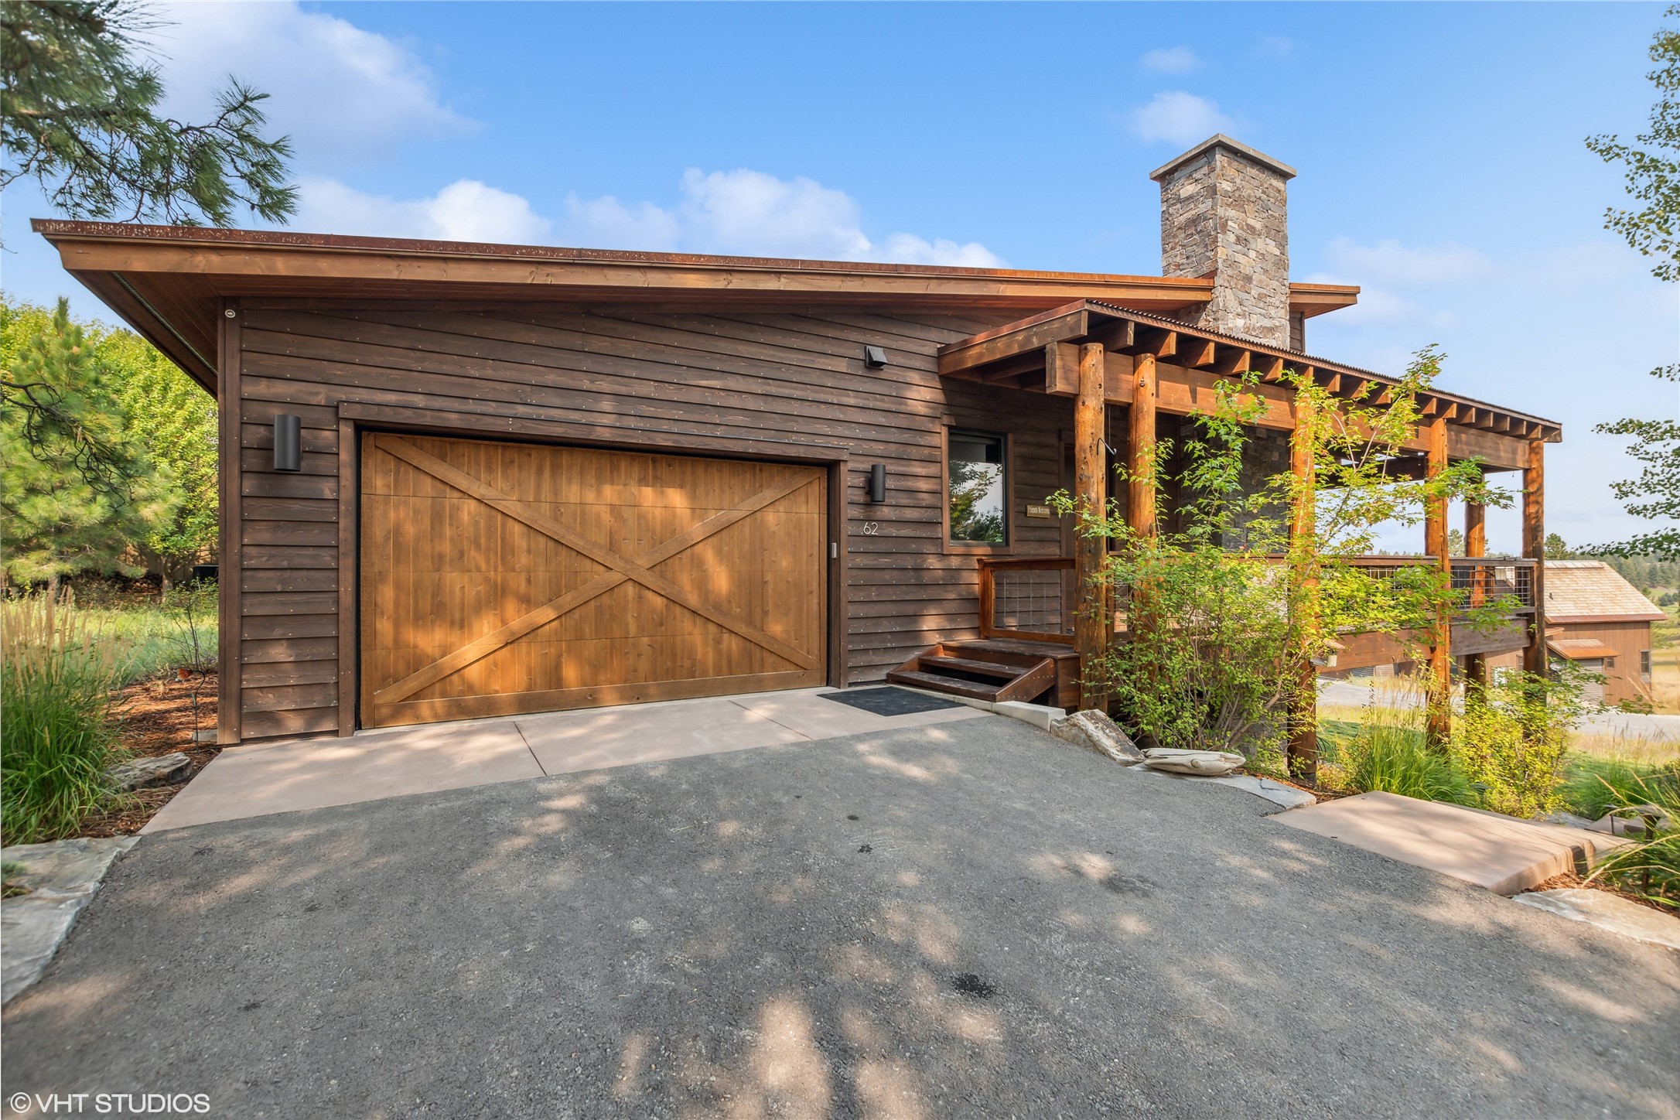
Wood-sided home with a timber garage door, stone chimney, and covered porch.
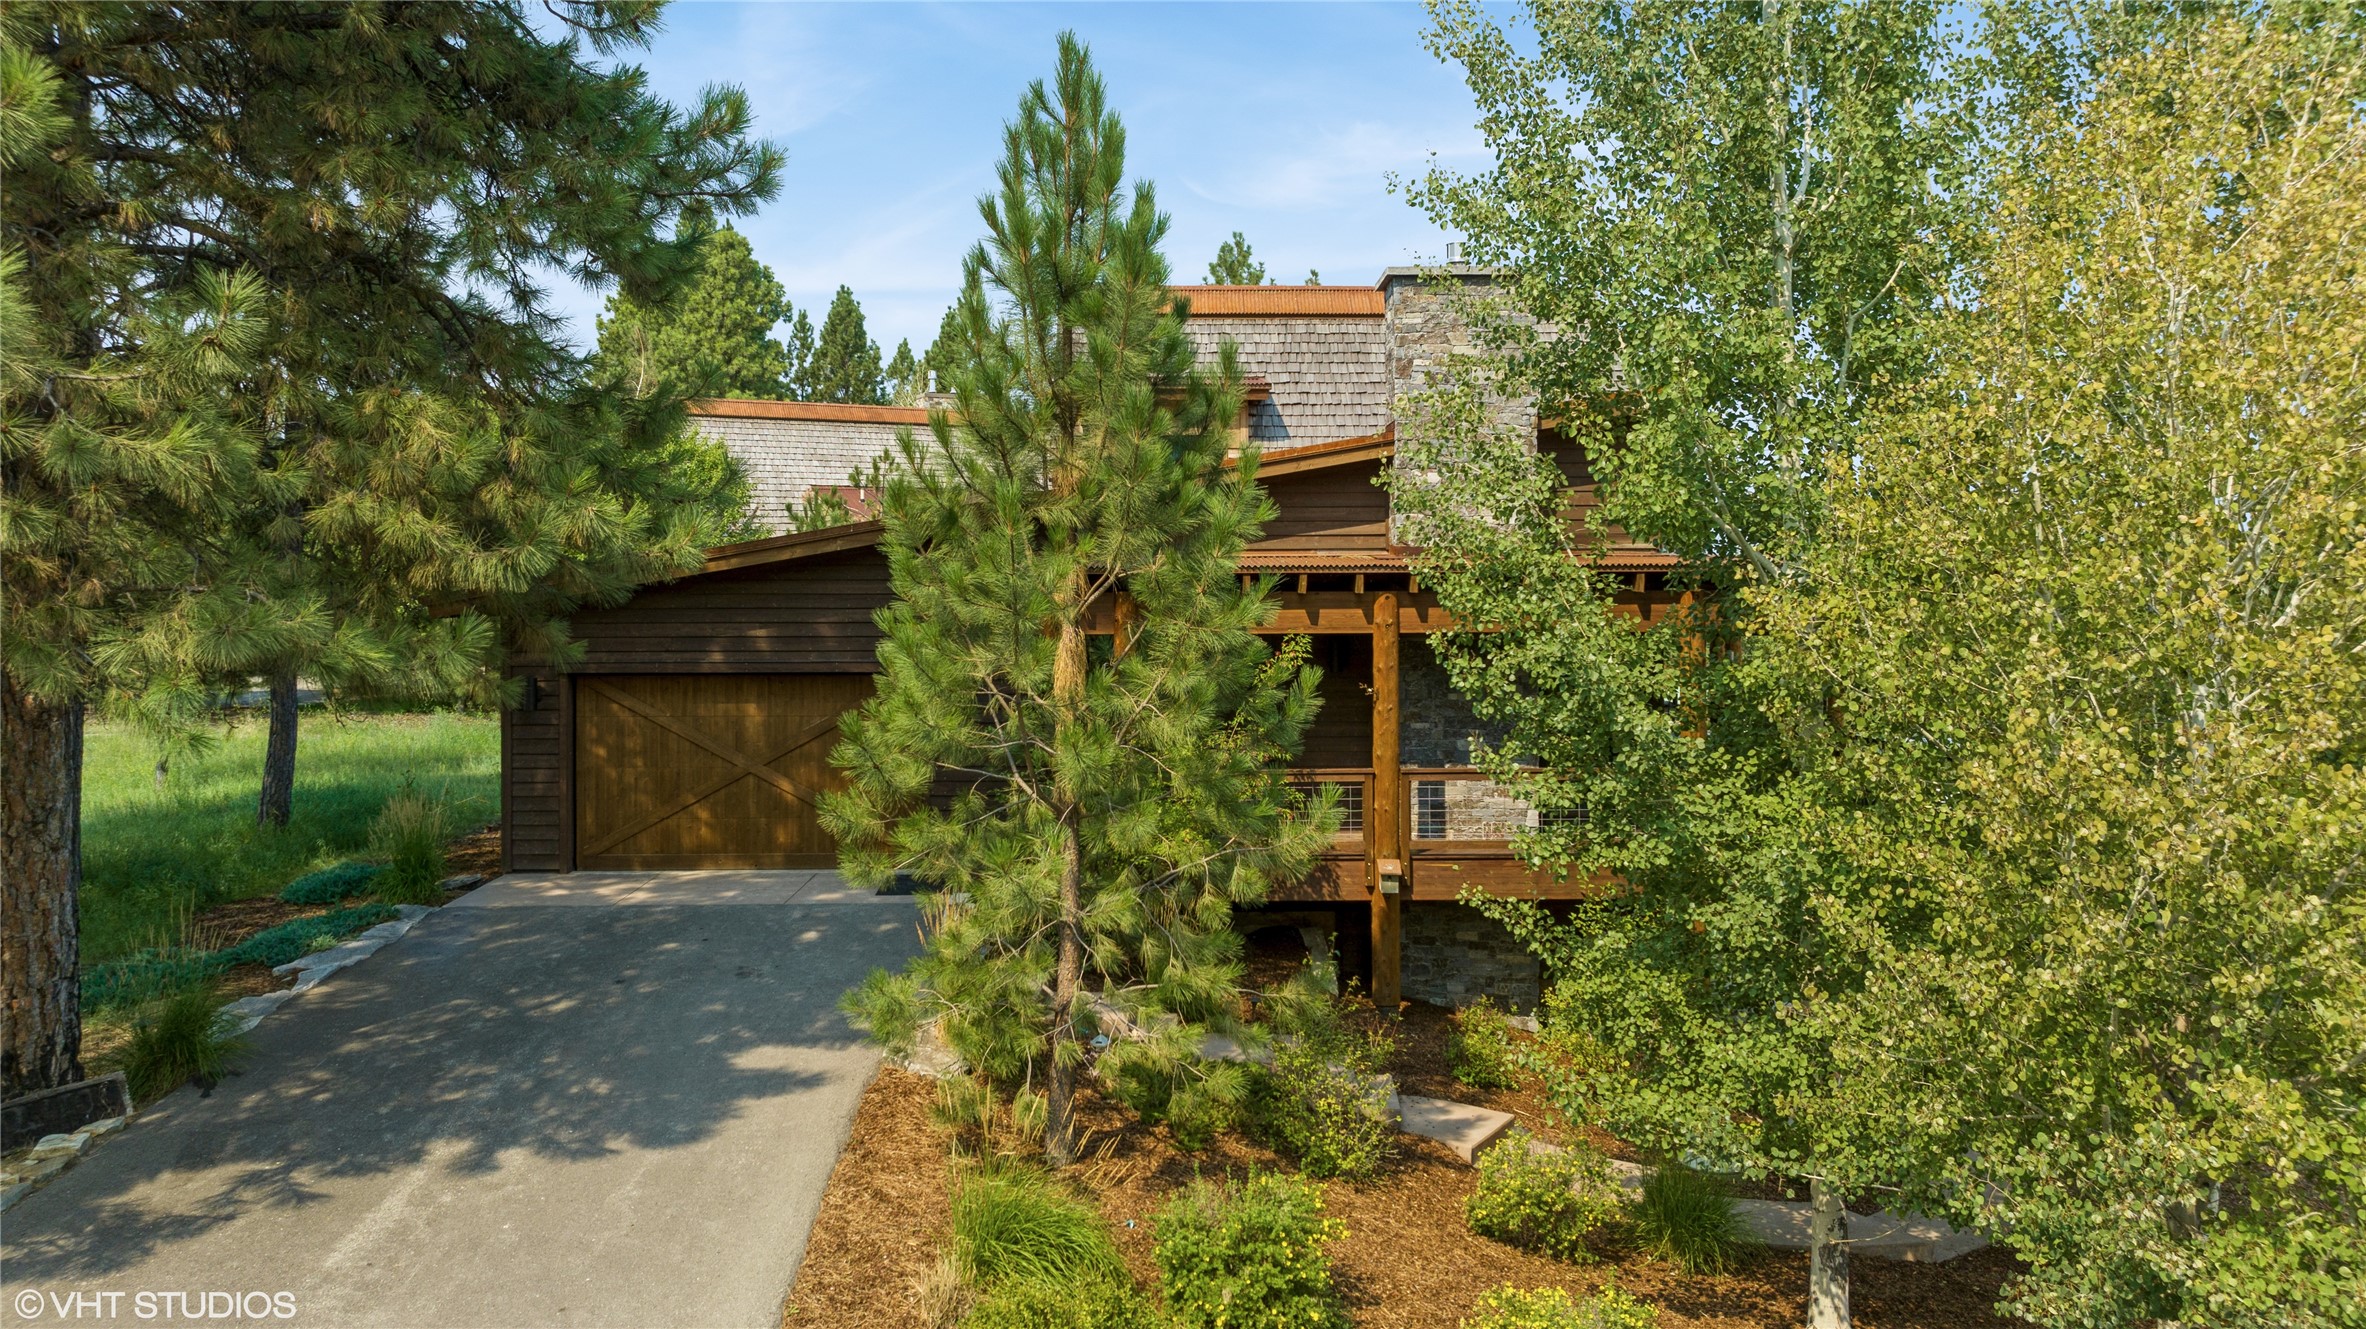
Wood-and-stone lodge with a covered porch, garage, and mature trees.
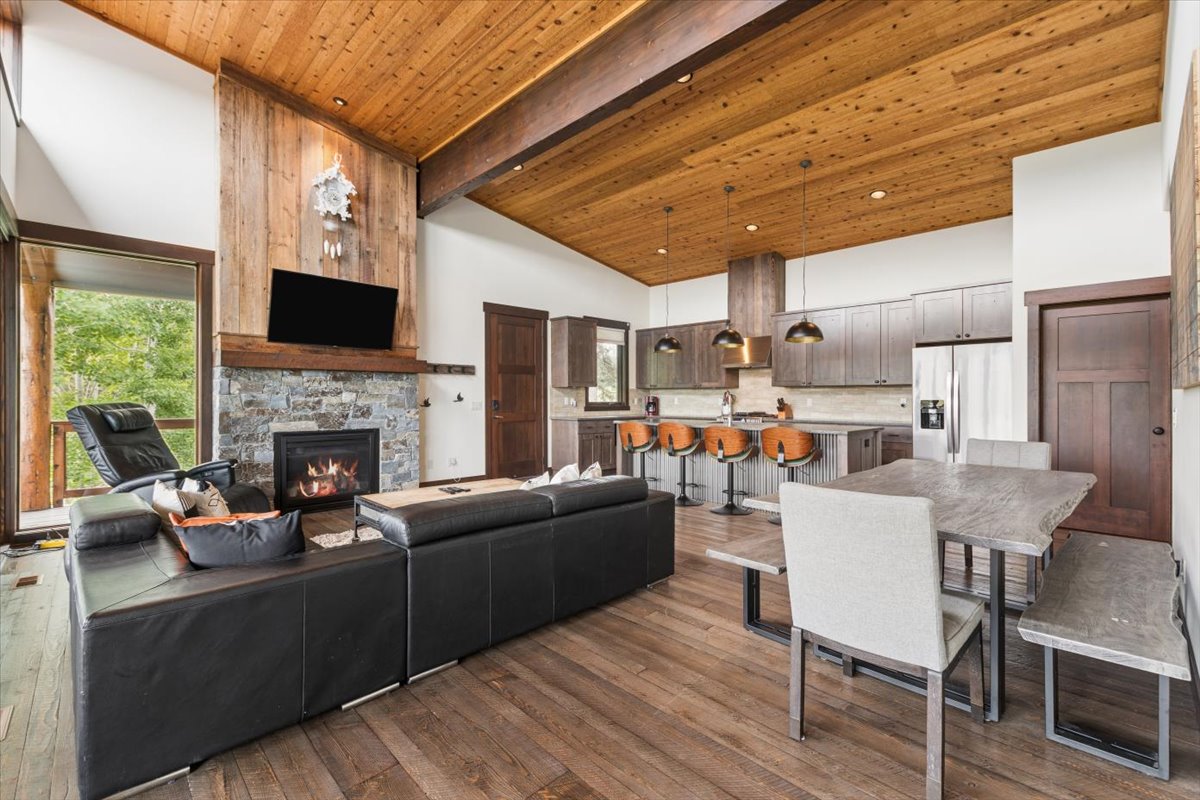
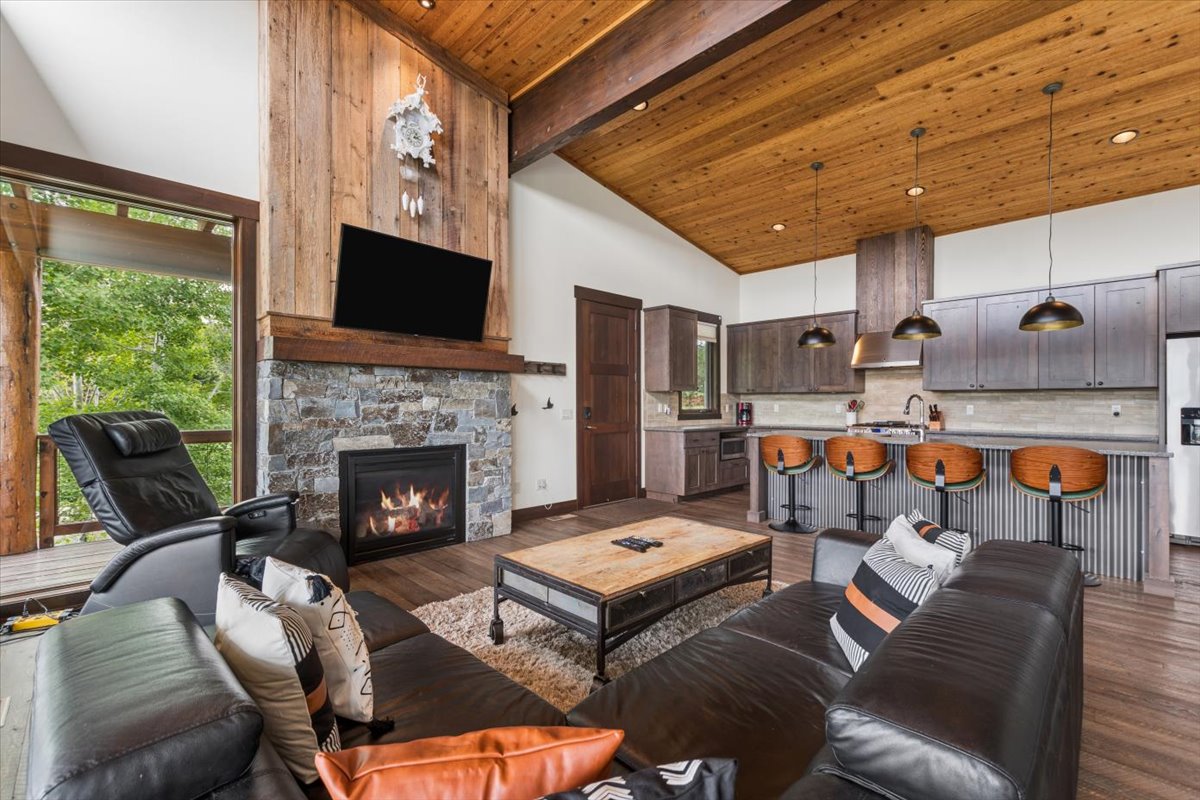
Open living room and kitchen with vaulted wood ceiling and stone fireplace.
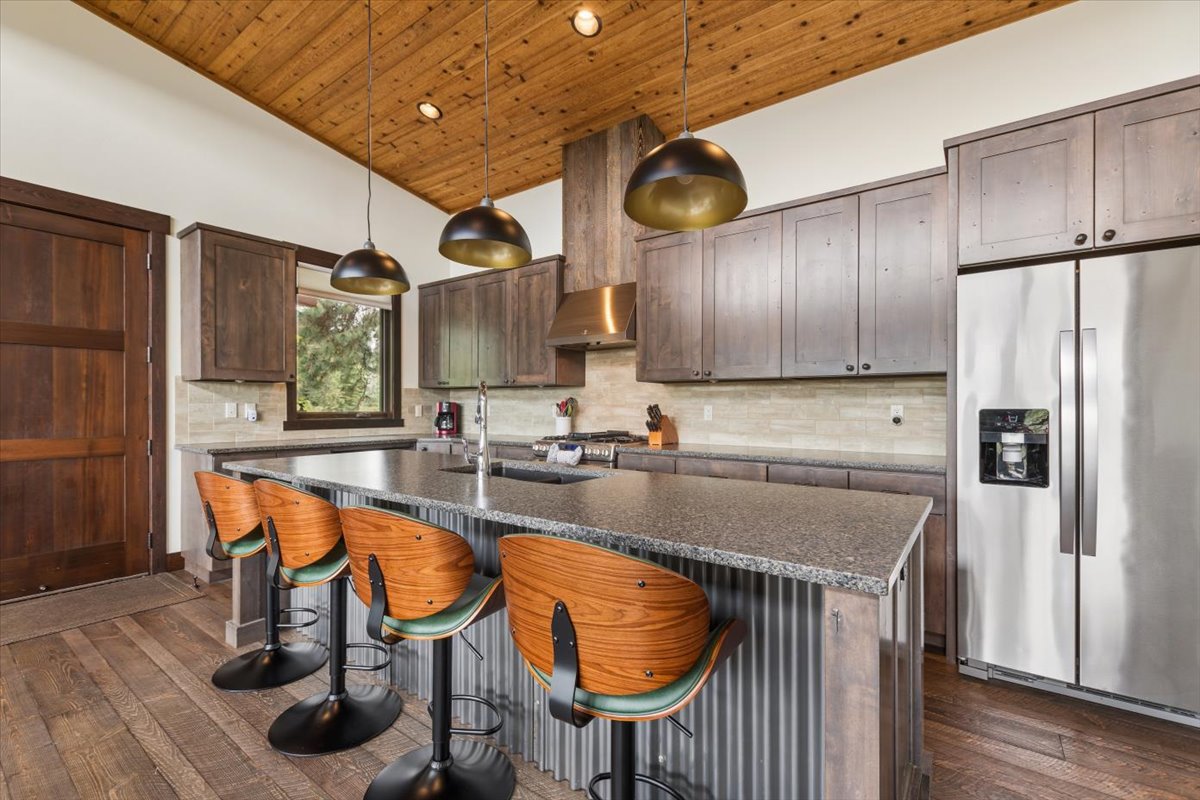
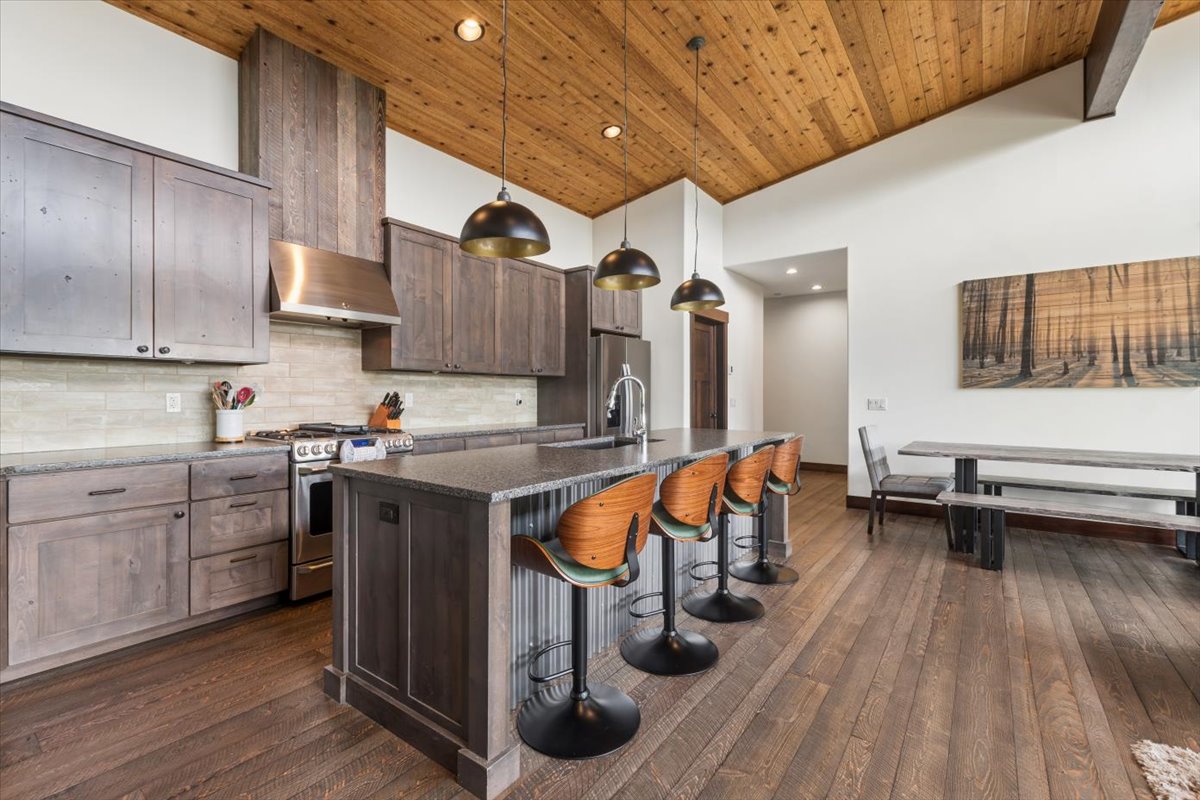
Kitchen with a large island, wood-and-metal bar stools, rustic cabinetry, and a vaulted wood ceiling.
Kitchen with a large island, wood bar stools, dark cabinetry, and a vaulted wood ceiling.
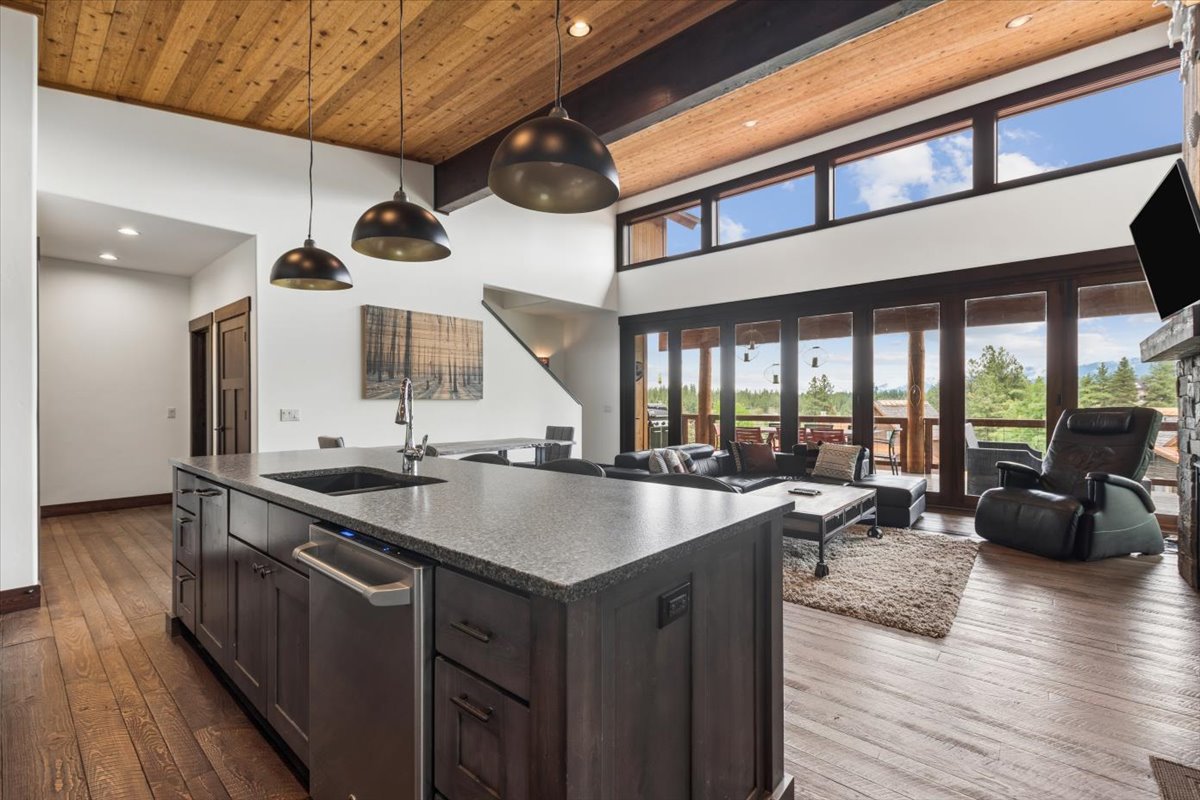
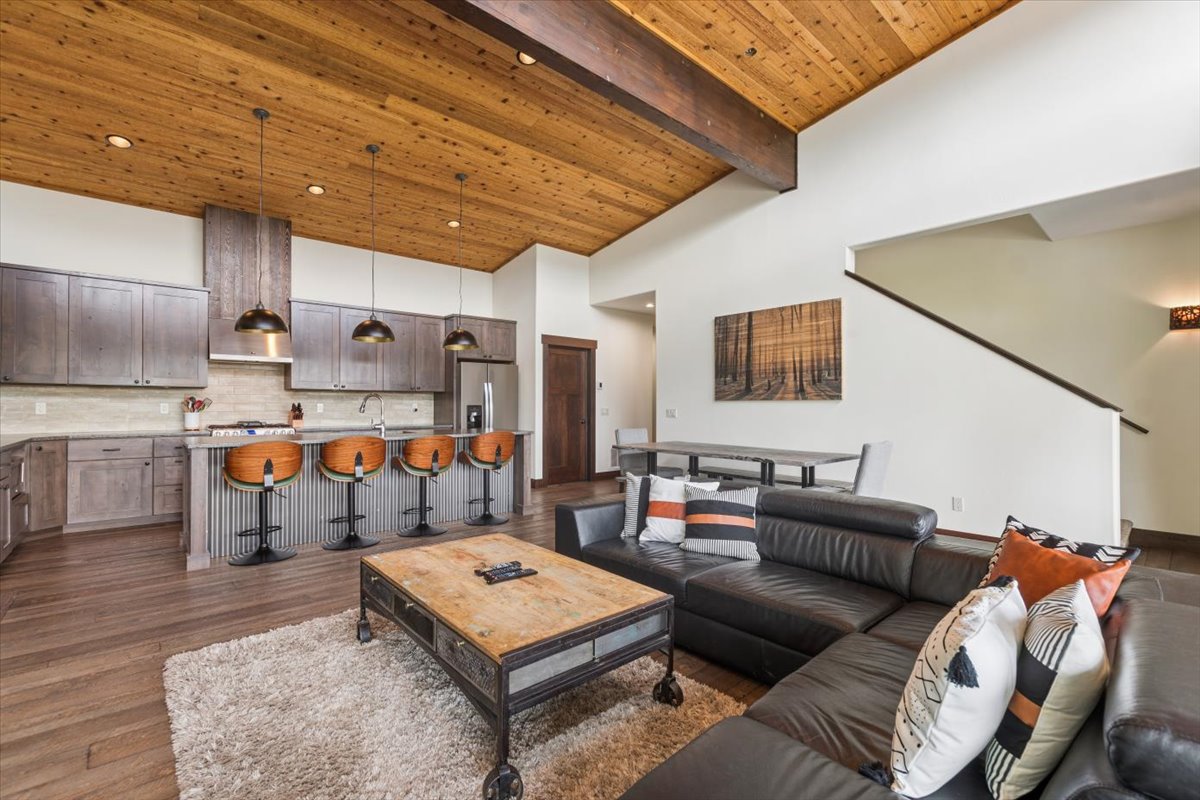
Open kitchen and living area with a large island, vaulted wood ceiling, and forest views through tall windows.
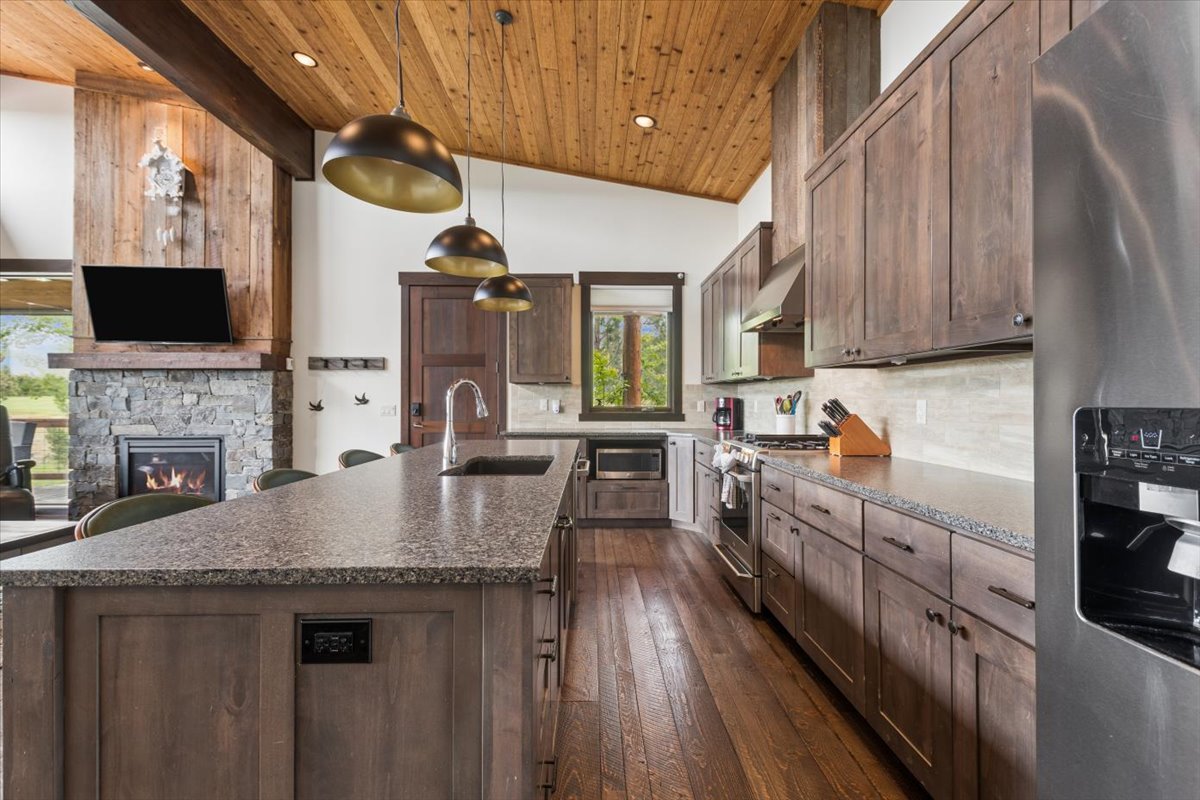
Kitchen with a large stone island, dark wood cabinetry, vaulted wood ceiling, and adjoining stone fireplace.
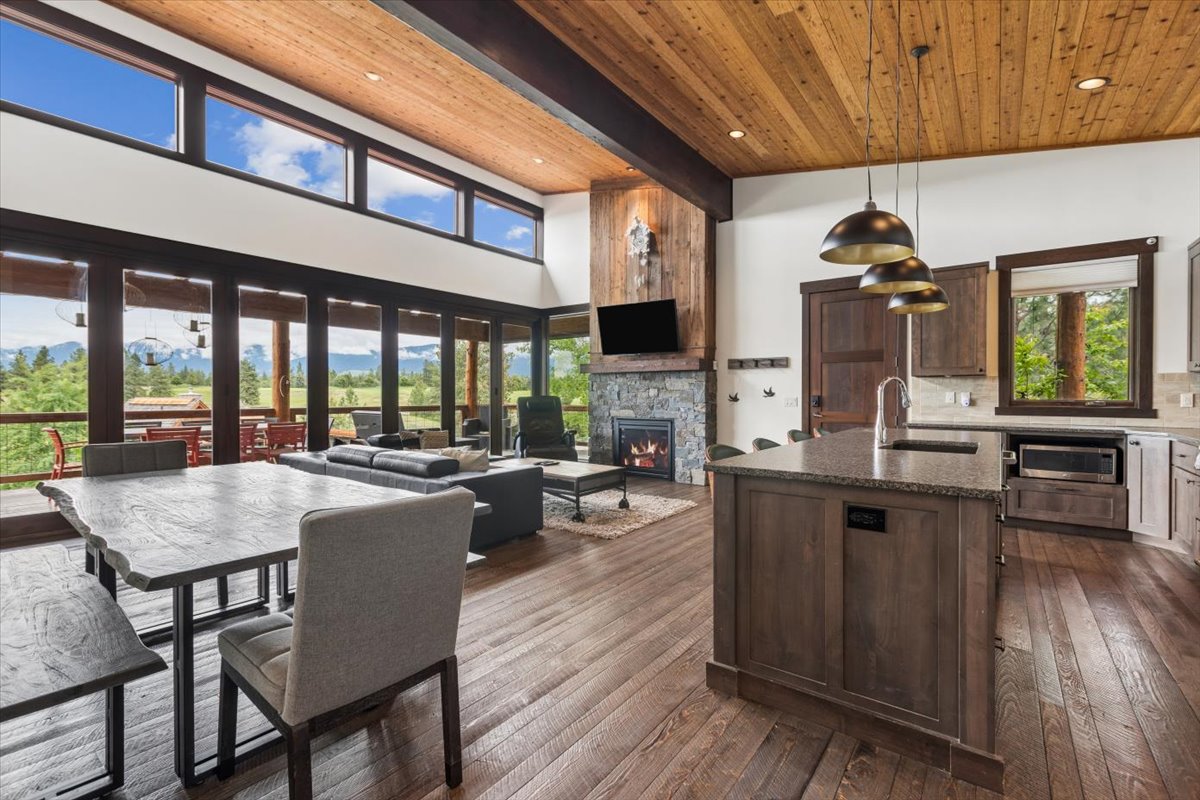
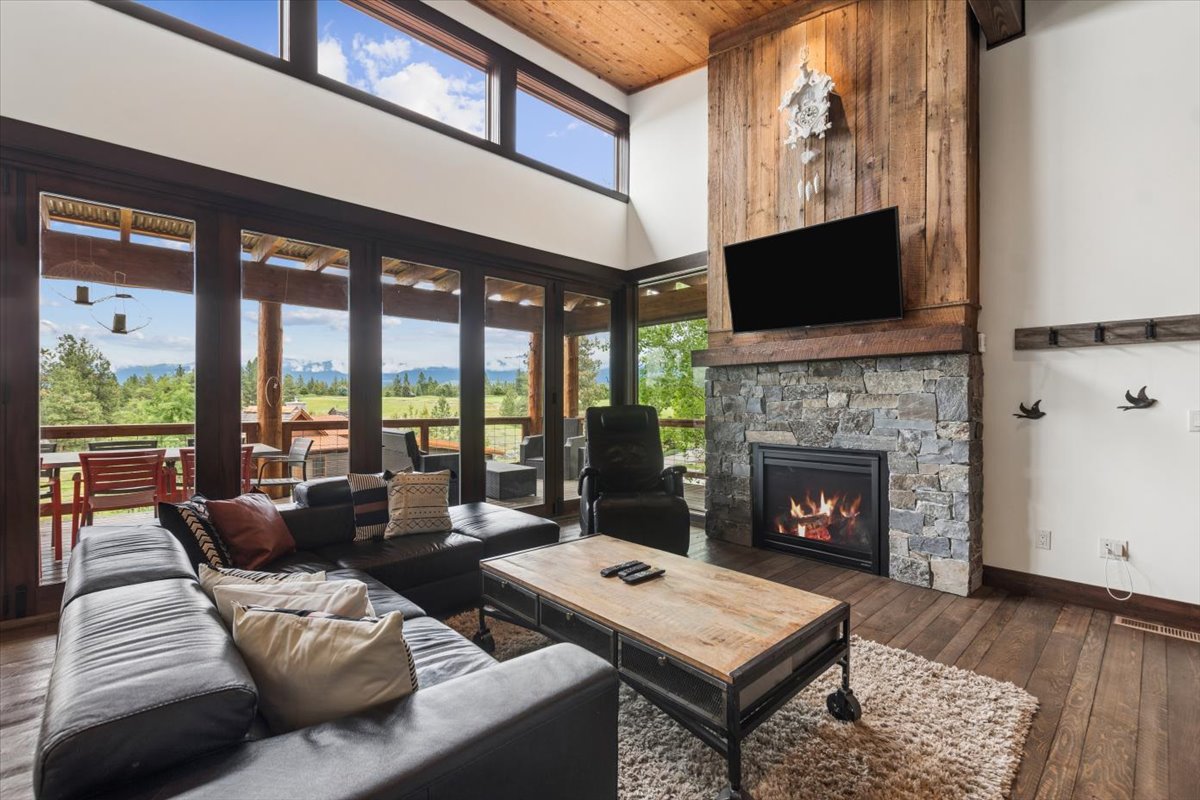
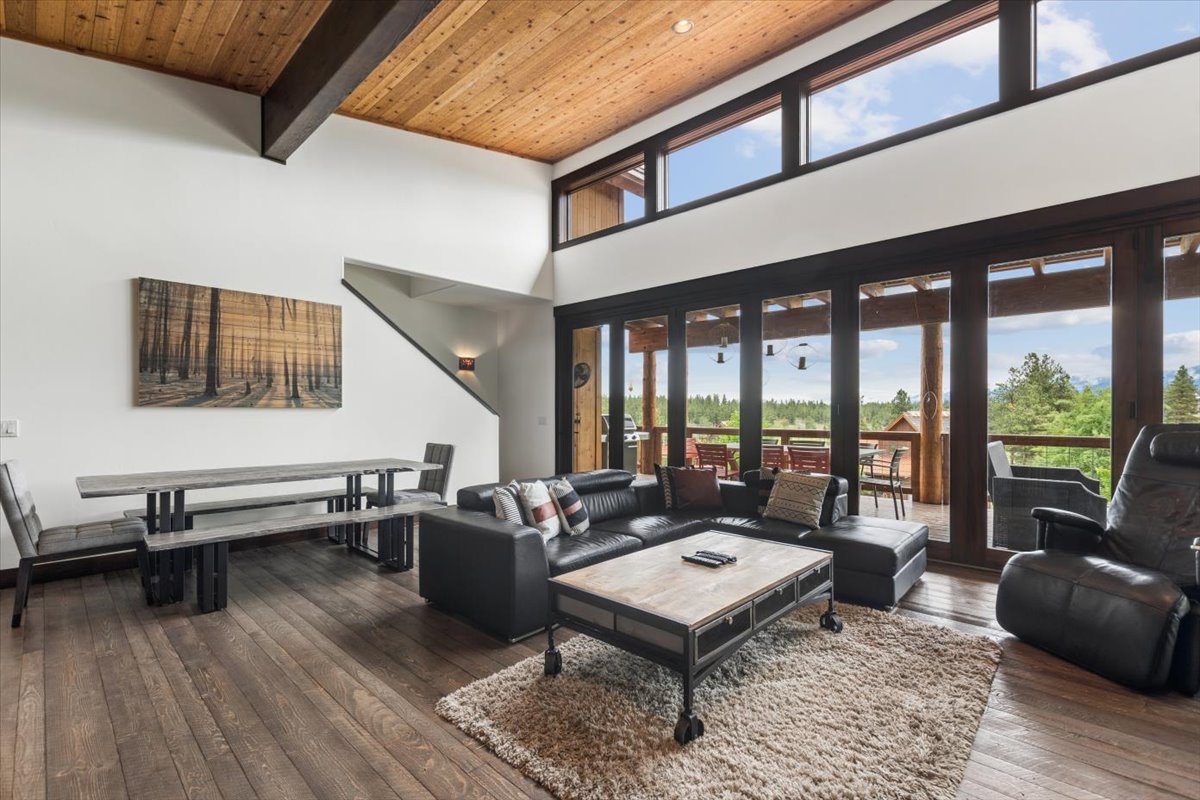
Open-plan living, dining, and kitchen with vaulted wood ceiling, stone fireplace, and large windows.
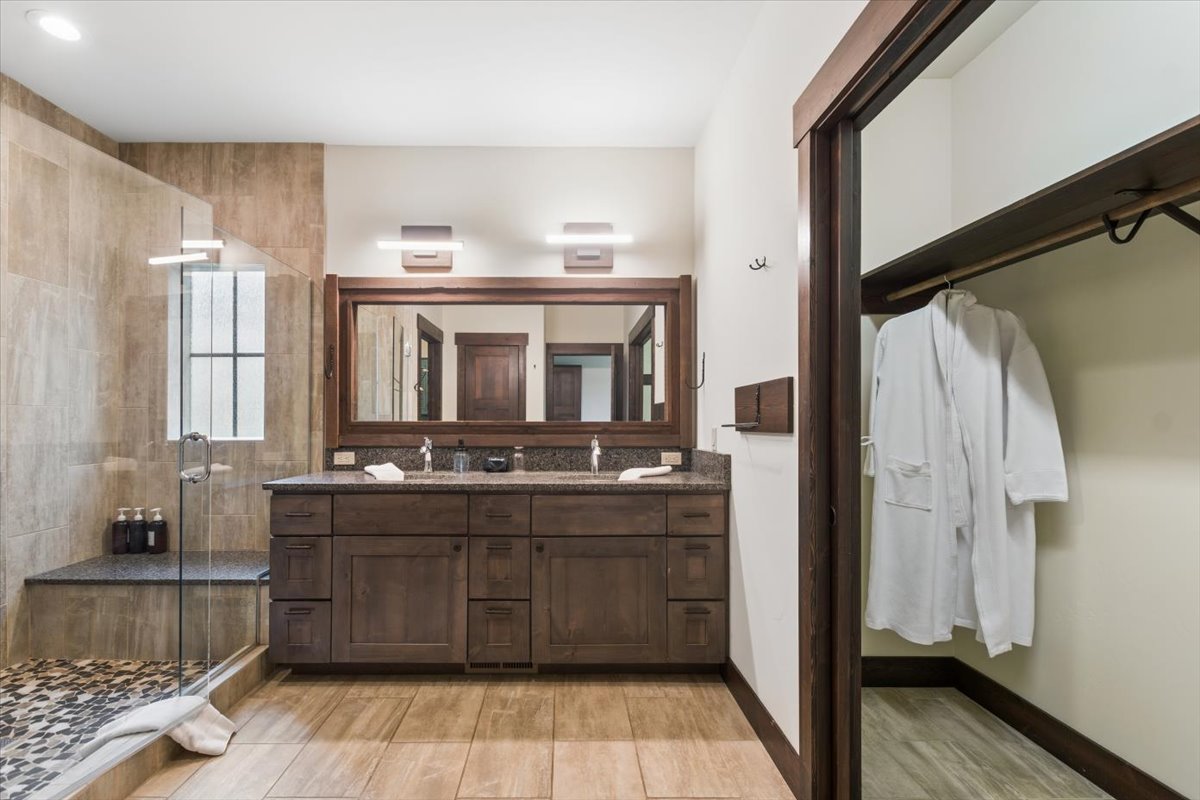
Bathroom with a dark wood double vanity, glass-enclosed shower, and open closet holding white robes.
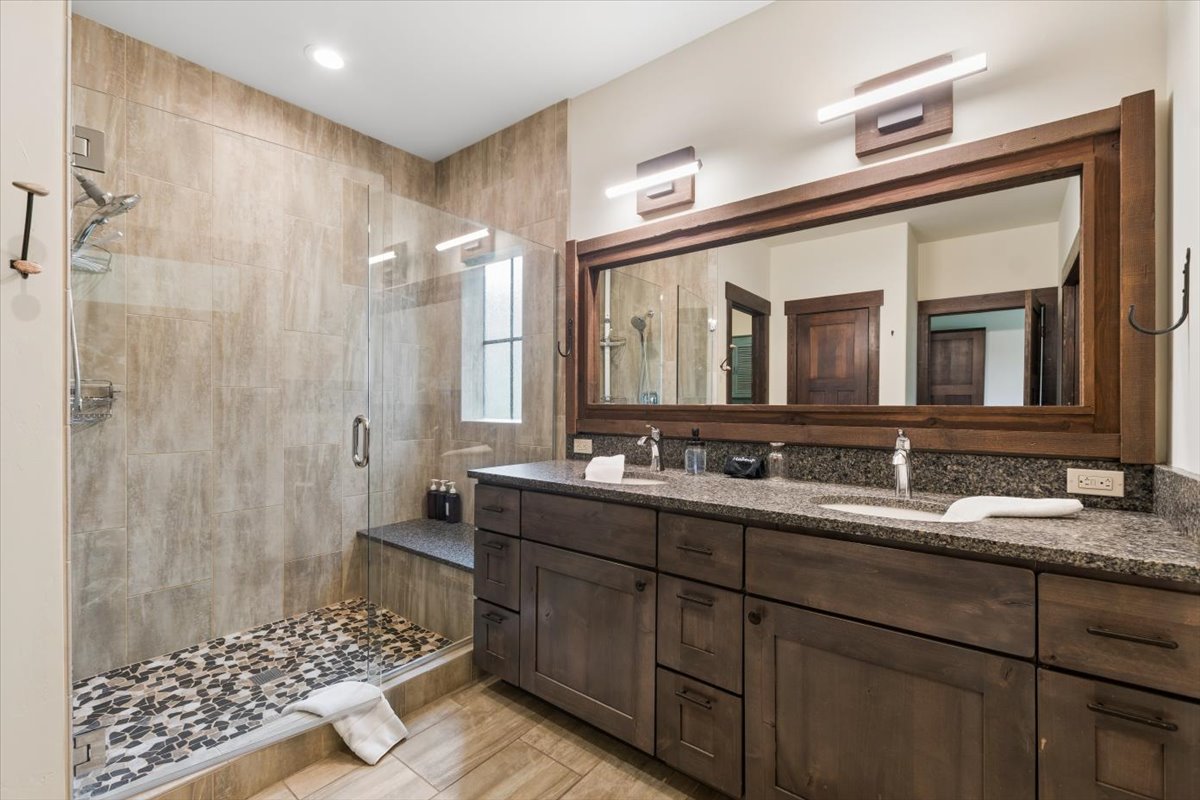
Bathroom with a glass-enclosed tiled shower and dark wood double vanity.
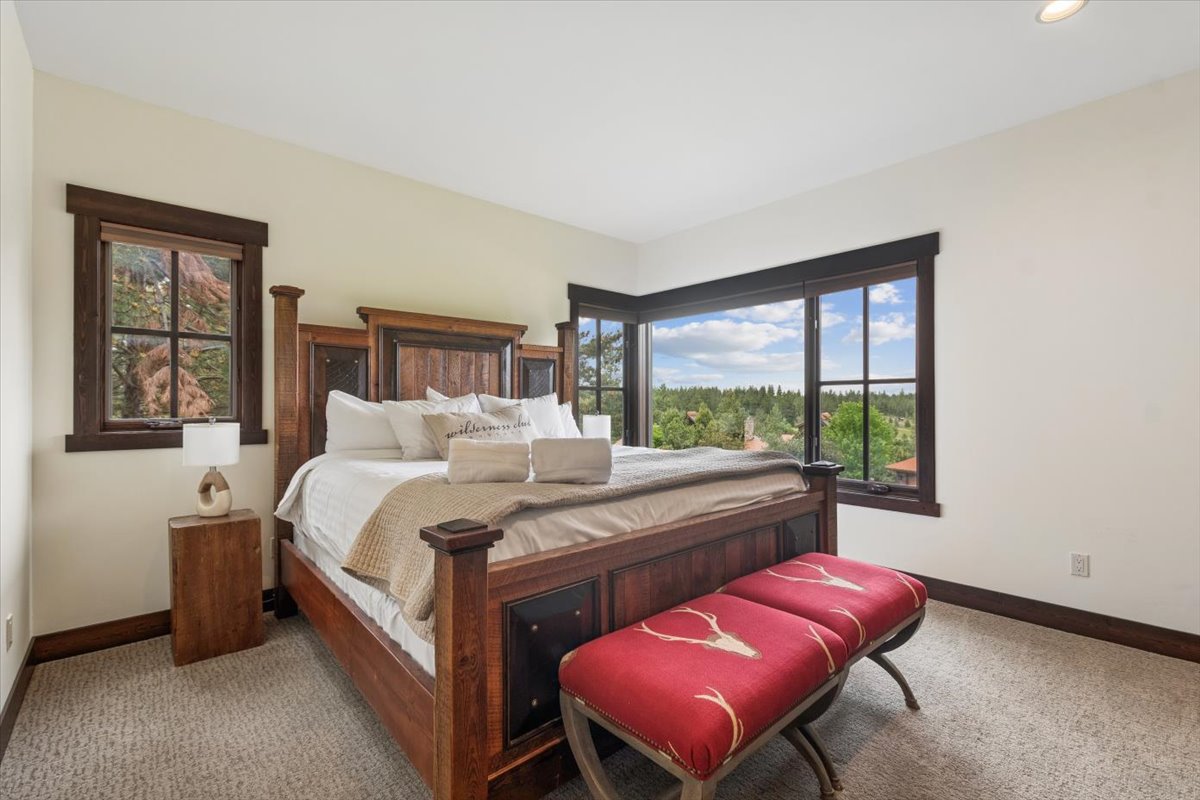
Bedroom with a carved wooden bed, red benches, and large windows overlooking trees.
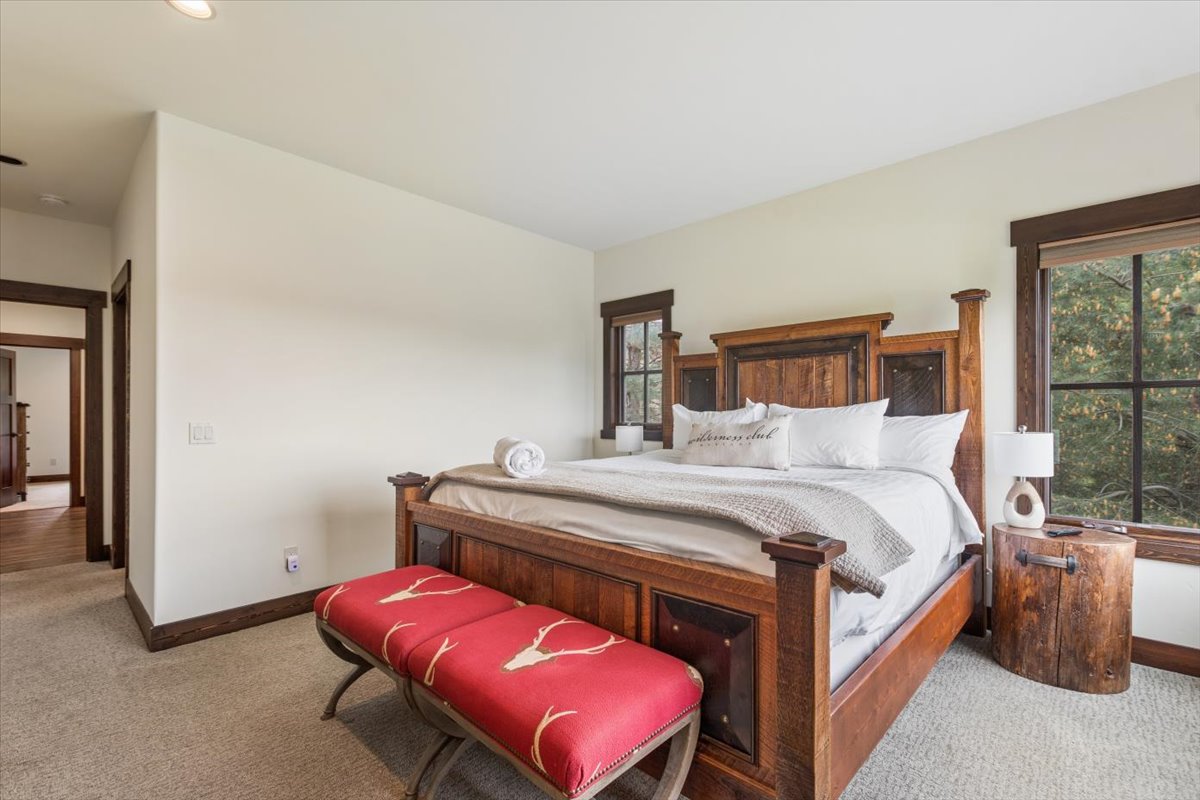
Bedroom with a carved wooden bed, red antler-patterned bench, and large windows.
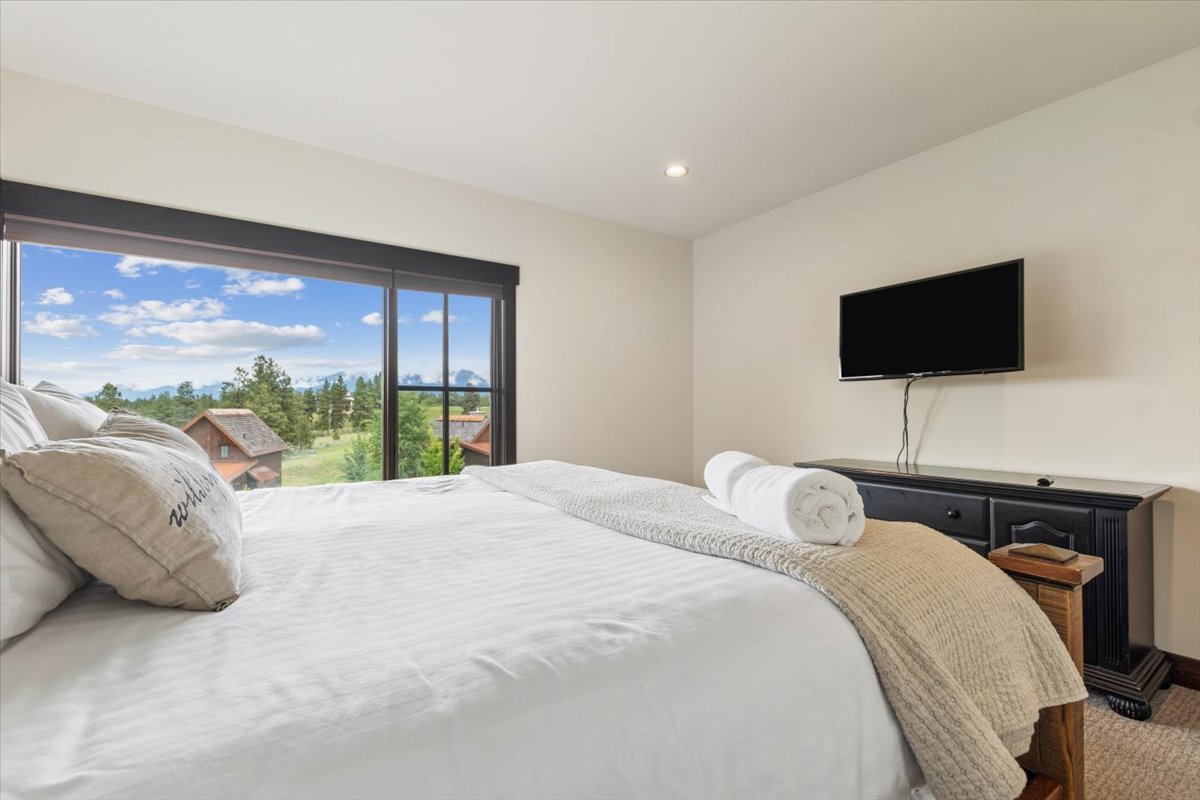
Bedroom with a neatly made bed, wide window, and mountain views.
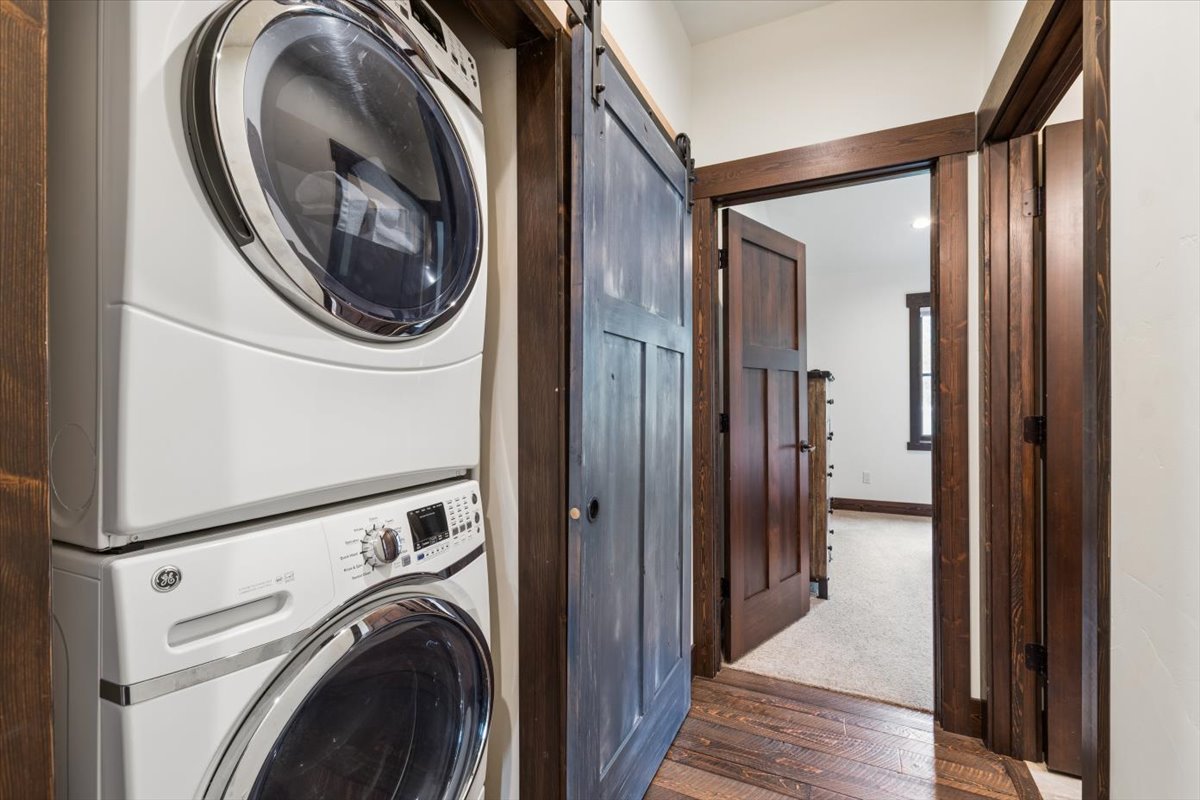
Laundry area with stacked washer and dryer beside a dark wood sliding door.
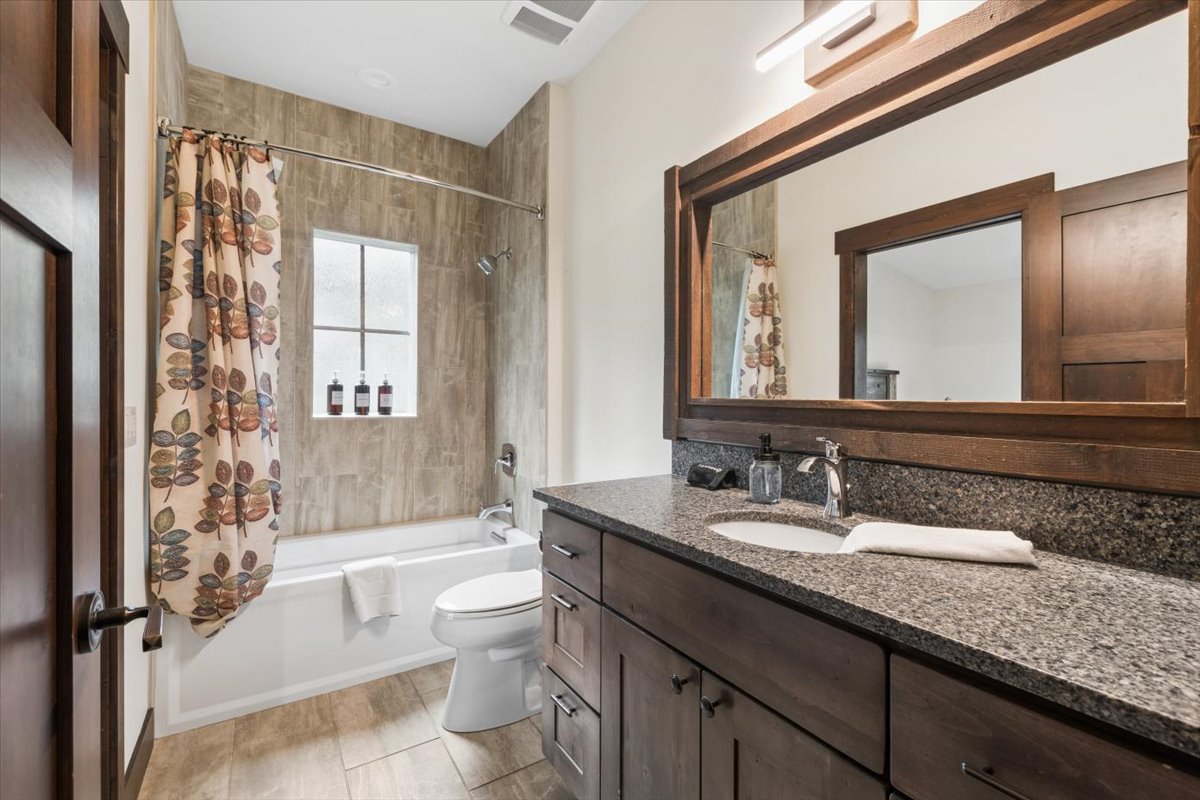
Bathroom with a dark wood vanity, granite countertop, tiled tub surround, and patterned shower curtain.
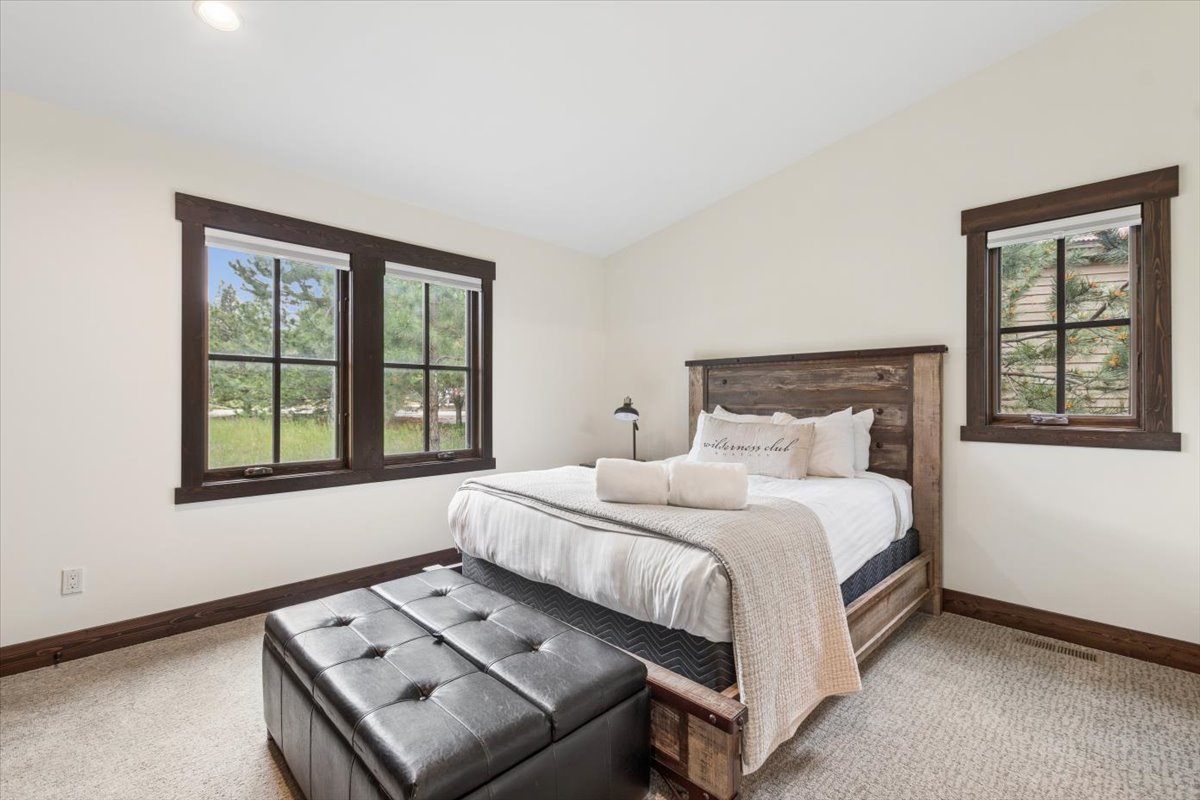
Bedroom with a rustic wood bed, dark-trimmed windows, and a black leather bench.
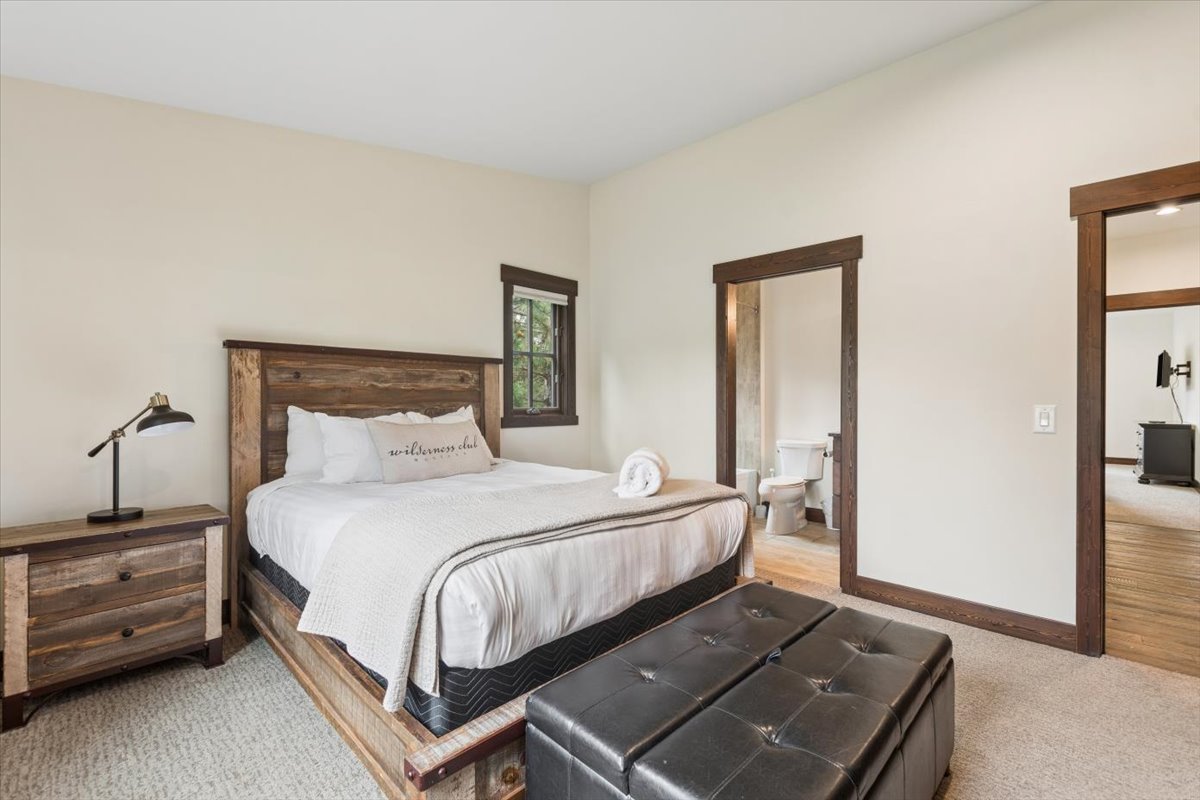
Bedroom with a rustic wooden bed, dark leather ottoman, and open ensuite bathroom doorway.
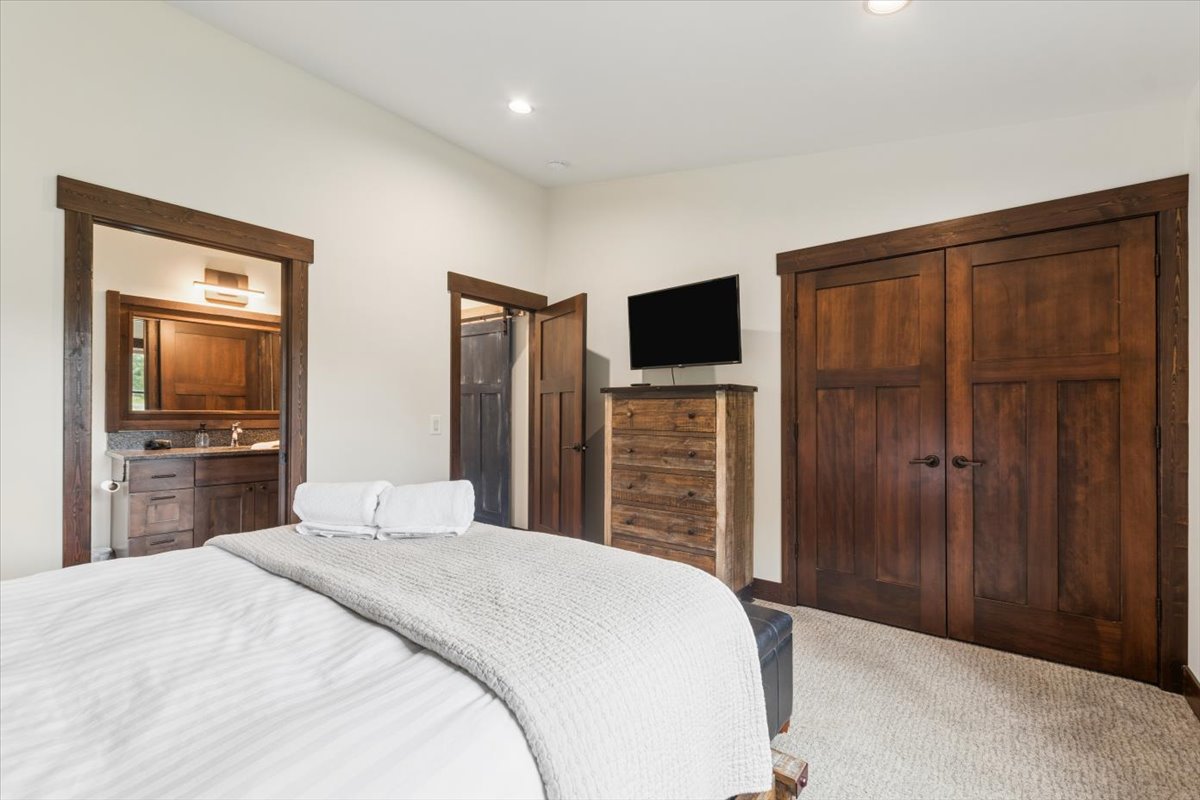
Bedroom with a white bed, dark wood doors, and an ensuite vanity.
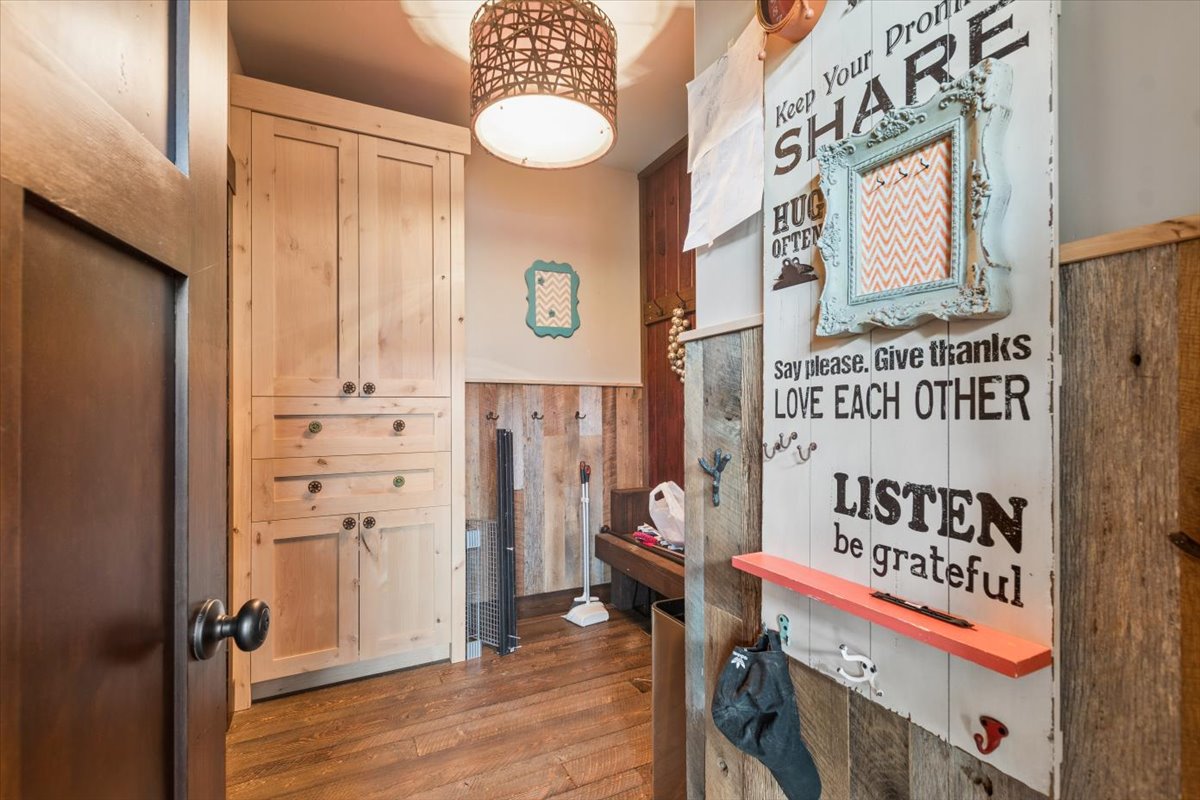
Rustic entryway with built-in wood storage, wall hooks, and a large inspirational sign.
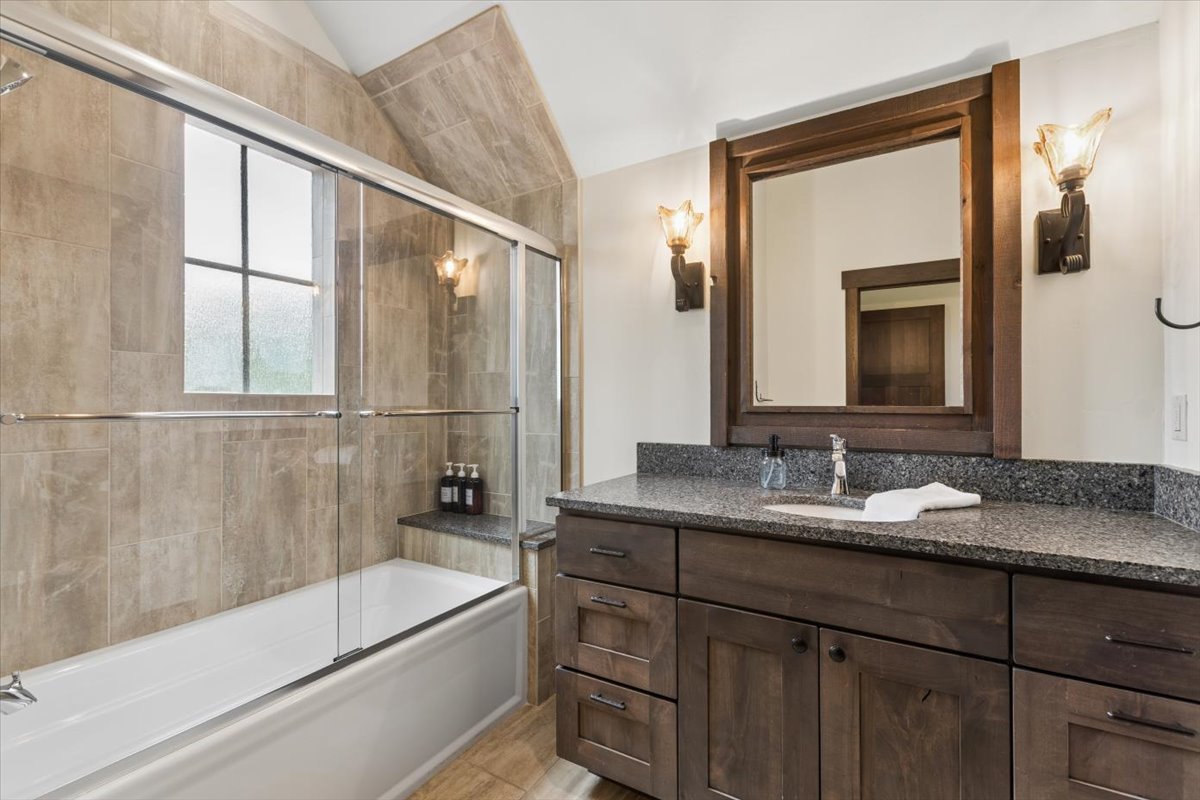
Bathroom with a glass-enclosed tiled tub and dark wood vanity with granite countertop.
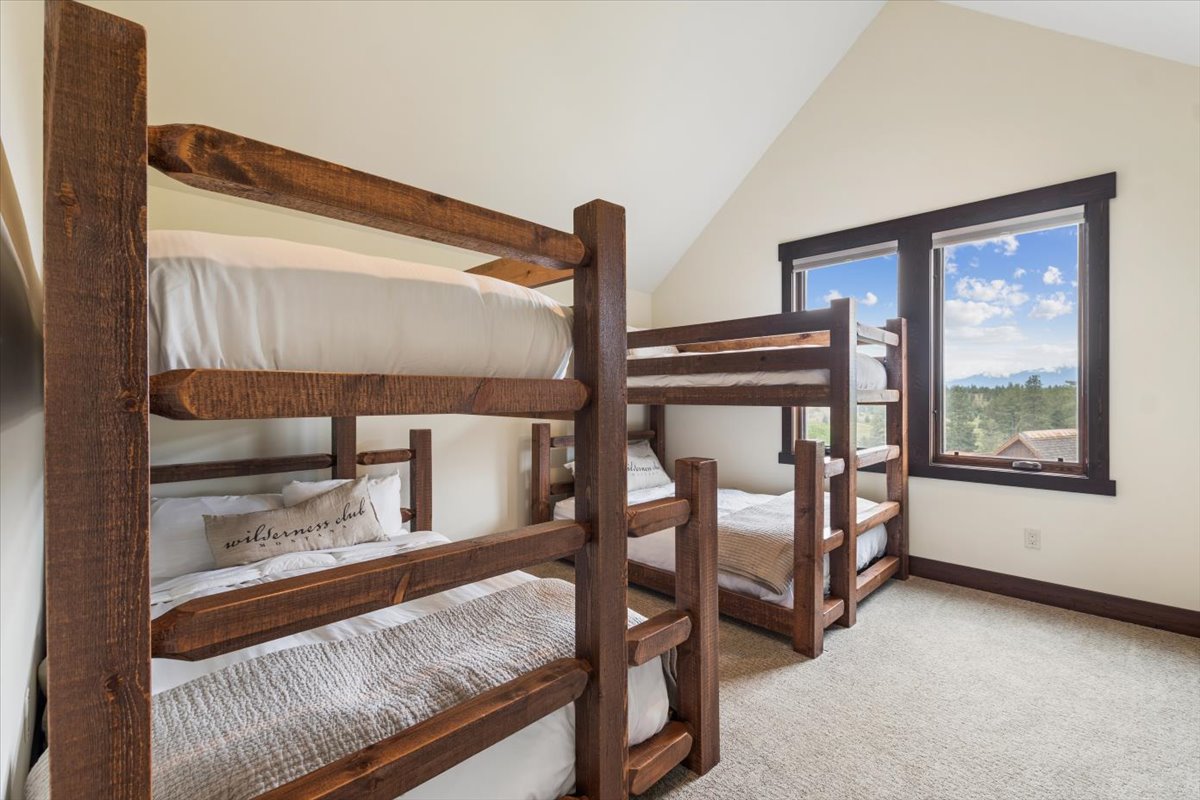
Bedroom with rustic wooden bunk beds and a window overlooking forest and distant mountains.
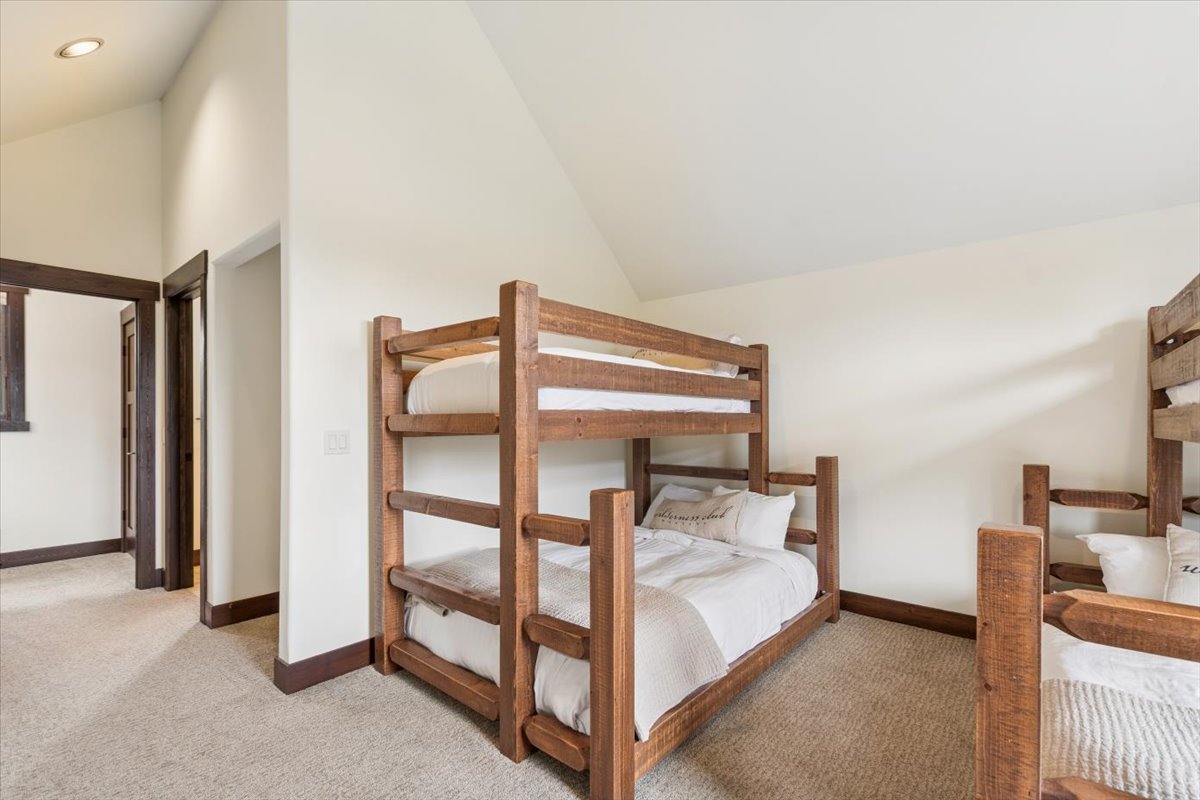
Bedroom with rustic wooden bunk beds, white bedding, and beige carpet.
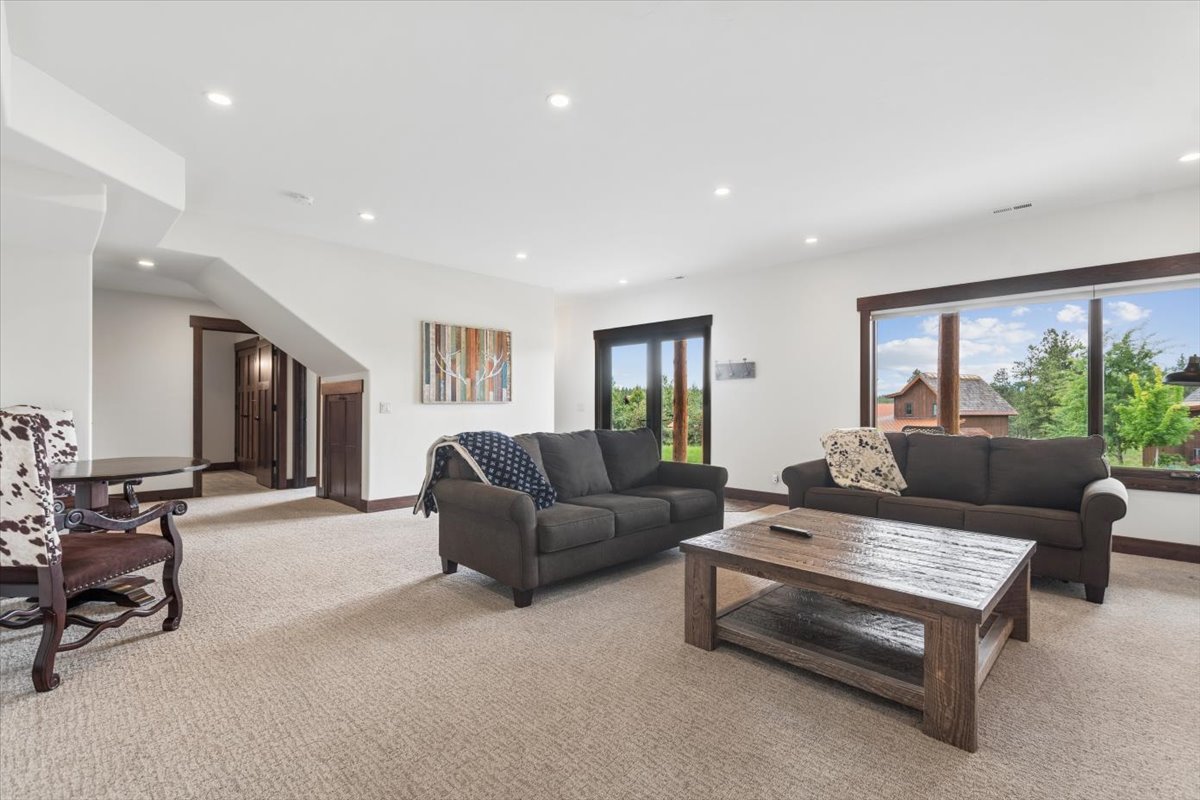
Furnished living room with two sofas, a rustic coffee table, and large windows overlooking greenery.
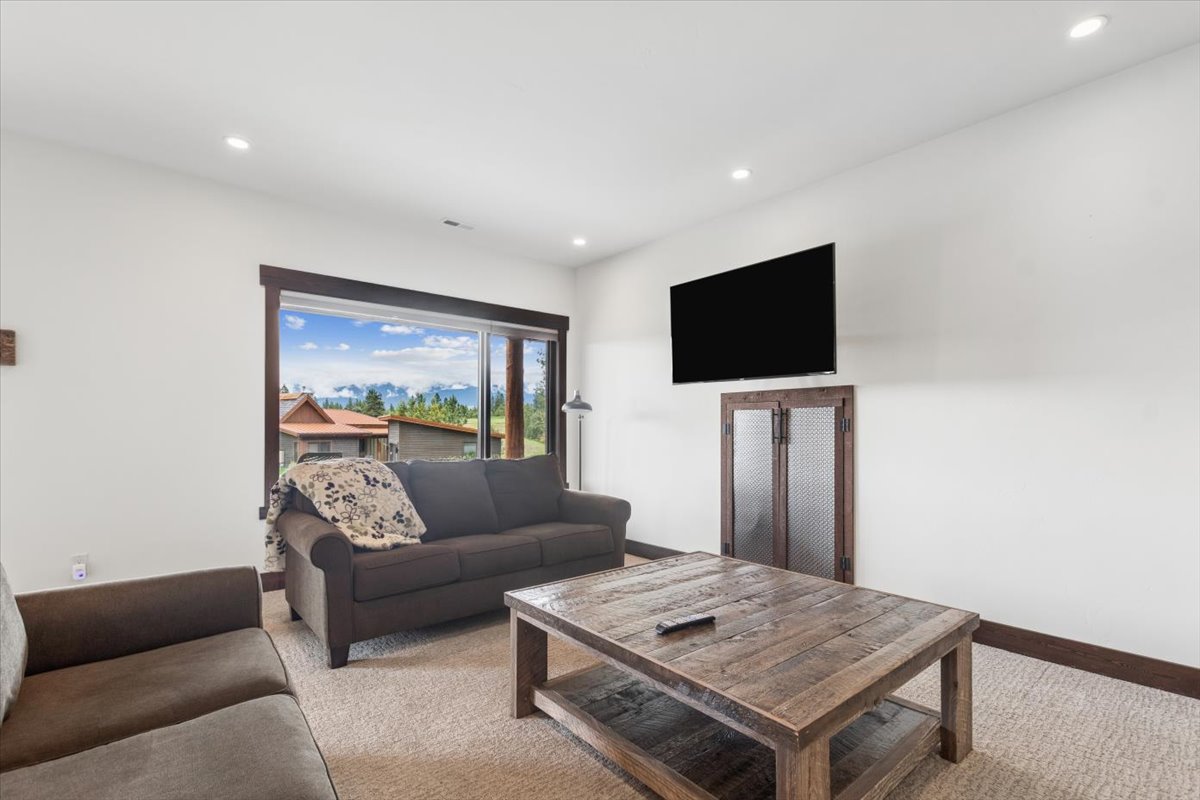
Living room with rustic wood coffee table, dark sofas, and mountain views through a window.
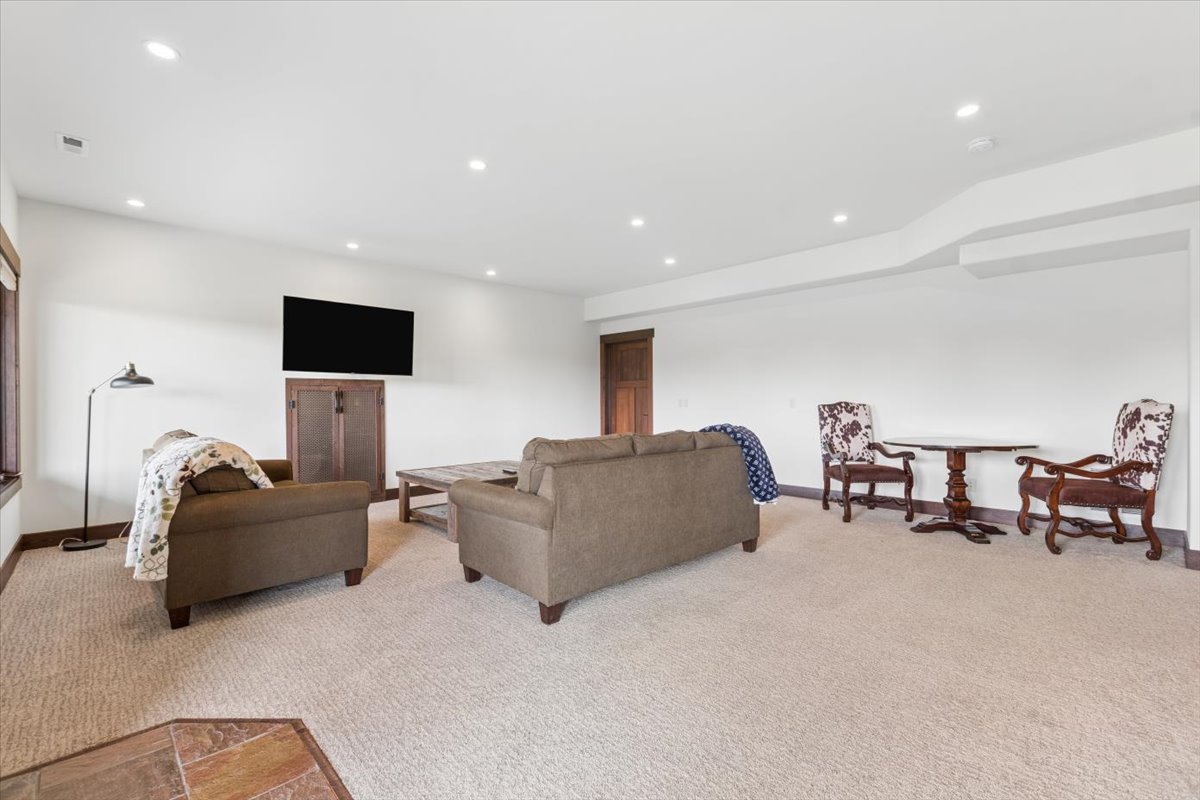
Living room with a carpeted floor, two sofas, and a pair of chairs around a small table.
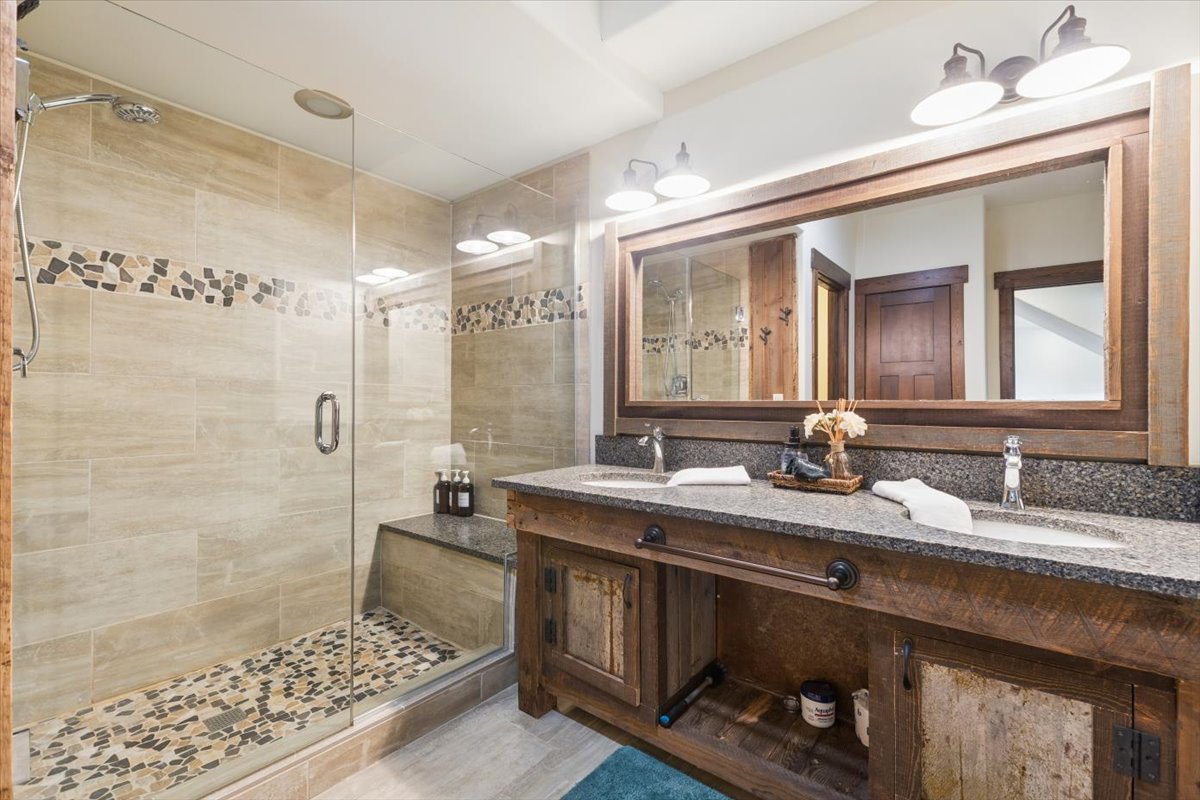
Bathroom with a glass-enclosed tiled shower and rustic wood double vanity.
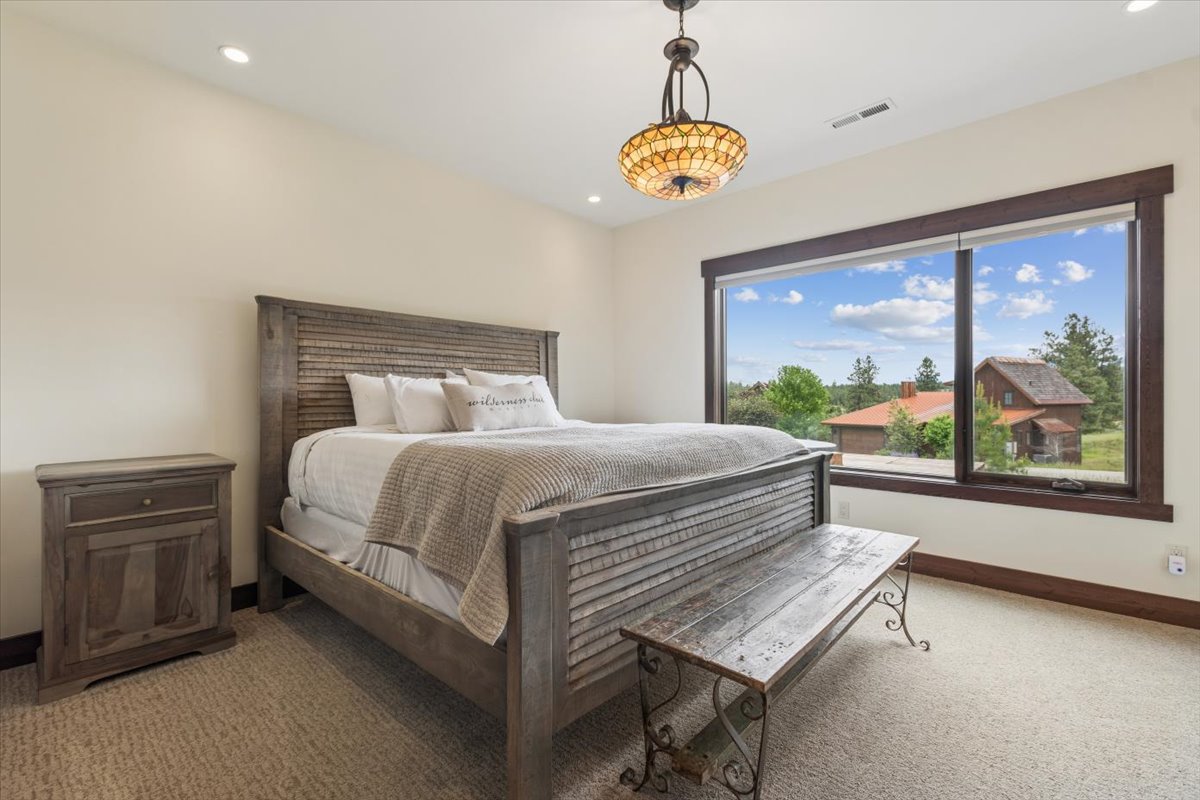
Bedroom with a rustic wood bed and a large window overlooking trees and neighboring homes.
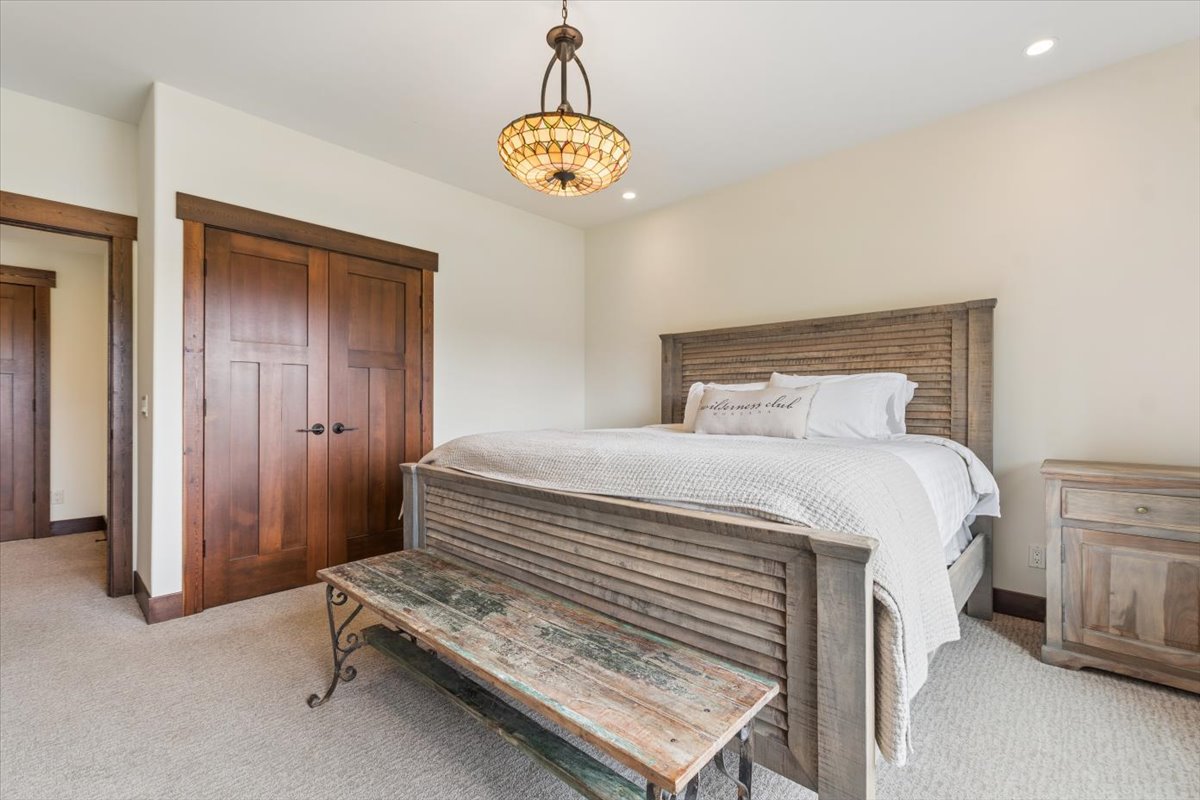
Bedroom with a rustic wood bed, white bedding, and a weathered bench at its foot.
Living room with a stone fireplace, vaulted wood ceiling, and open kitchen.
Living room with a stone fireplace, vaulted wood ceiling, and mountain views through large windows.
Living room with a wood-plank ceiling, leather seating, and doors opening onto a forested deck.
Open kitchen and living room with a vaulted wood ceiling, breakfast bar, and leather sectional.
Wood-sided lodge with a covered deck, surrounded by lawn and evergreen trees.
Wood-sided house with a covered timber deck, lawn, and a hot tub.
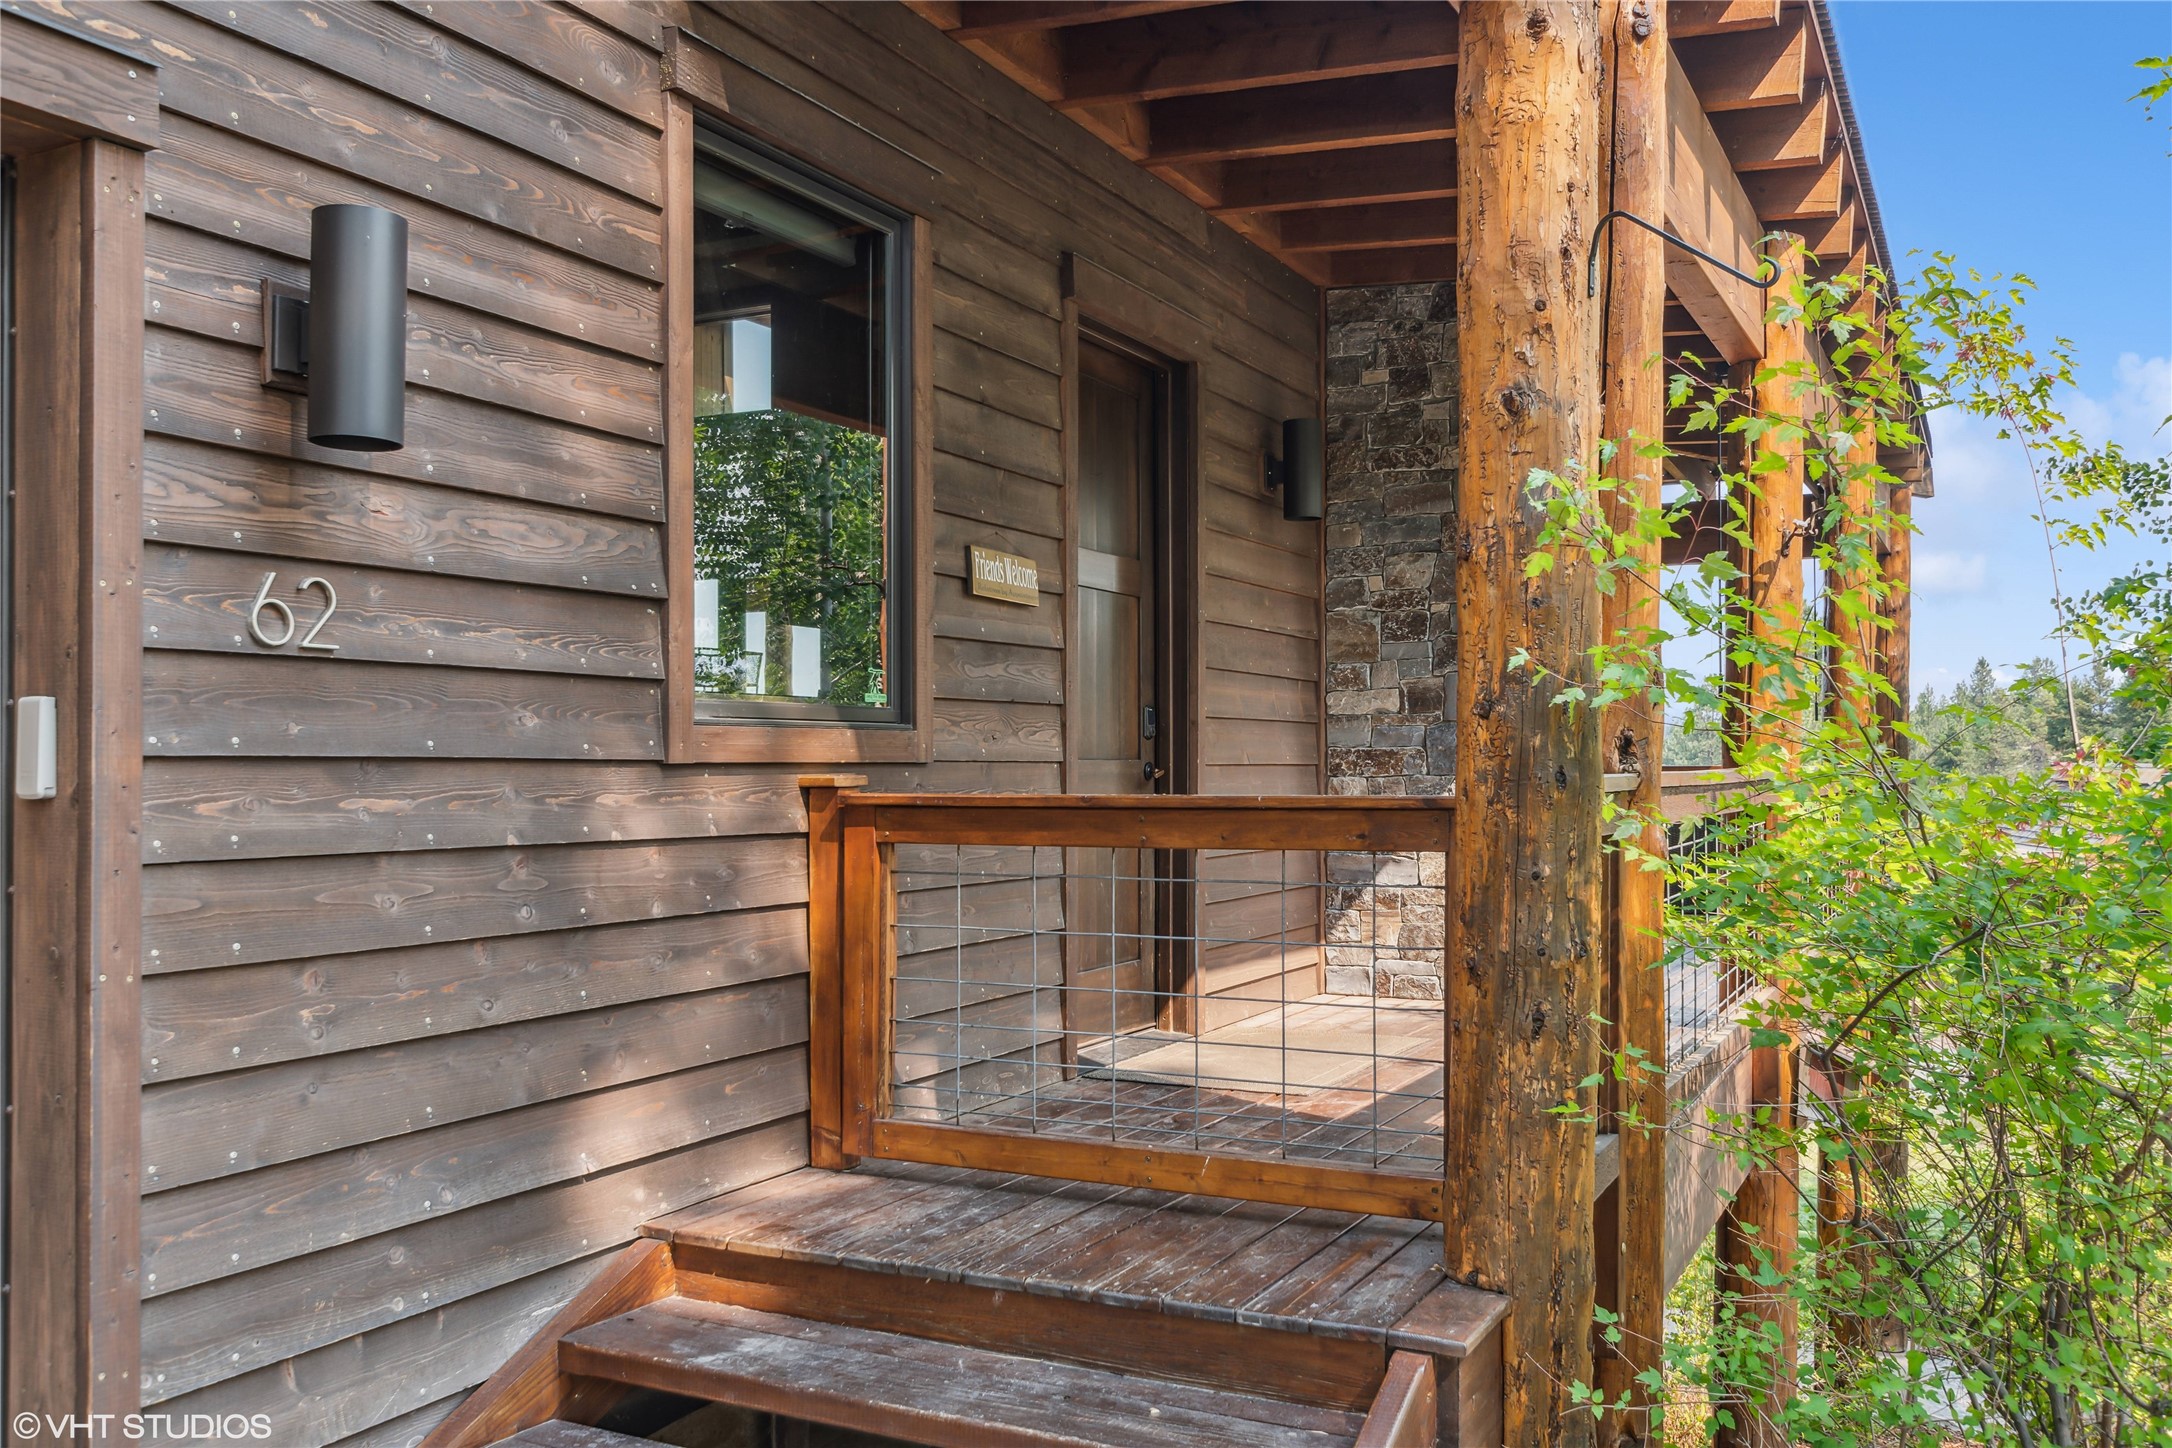
Rustic timber lodge entry porch with cable railing, stone accents, and visible 62 address.
VIEW PHOTOS
$999,999

62 Wilderness Lodge Road

4 Beds 4 Baths 3,413 Sq.Ft. 7,754 Sq.Ft.

Description

Step into the captivating world of Wilderness Club living! This agent-owned gem invites you to experience the renowned Nick Faldo golf course and bask in the beauty of Canadian Rockies sunsets from your covered deck. Boasting 2 exquisite En-suite bedrooms--one on each level--plus an additional bedroom upstairs and a dedicated bathroom, this home offers both luxury and practicality. The seamless open-concept design merges the kitchen and living areas effortlessly, while the expansive folding glass doors create a seamless indoor-outdoor flow, perfect for enjoying the deck throughout the seasons. With ample space for outdoor activities and storage, plus access to the club's heated saltwater pool, water slide, gym, and more, every day is an adventure waiting to unfold for you and your family at Wilderness Club!

Share Property

Location

62 Wilderness Lodge Road, Eureka, MT 59917

Status

For Sale

Mortgage Calculator

Estimate your monthly mortgage payment, including the principal and interest, property taxes, and HOA. Adjust the values to generate a more accurate rate.

All estimates are provided for informational purposes only. Actual amounts may vary.
$0,000 Your Payment 20 15 65
$0,000 Your Payment
Erin Gilley

Erin Gilley

TITLE

Real Estate Advisor

Property Amenities

Interior
Laundry room Washer Hookup
Appliances Dryer, Dishwasher, Disposal, Microwave, Range, Refrigerator, Water Softener, Washer
Total Bedrooms: 4
Full Bathrooms: 4
Area & Lot
Total area 3,413 Sq.Ft.
Lot Area 7,754 Sq.Ft.
Living area 3,413 Sq.Ft.
MLS® ID 30071585
Year Built 2015
School District District No. 13
Water Frontage Dock Access, Lake, Water Access
View Description Meadow,Mountain(s)
Architecture Styles Cabin, Modern
Type Residential
Status For Sale
Exterior
Stories 3
Pool Community
Air conditioning Central Air
Water Source Community/Coop
Garage Space 2.0
Sewer Private Sewer, Septic Tank
Lot Features Front Yard, Landscaped, Meadow, On Golf Course, Views, Level
Roof Metal
Finance
Sales Price $999,999
HOA Fees $155 monthly
Real Estate Tax $6,185 yearly
Wood-sided home with a timber garage door, stone chimney, and covered porch.

Schedule a Showing

I would love to show you my beautiful property. Please select your preferred date and time below. I will be in touch shortly to confirm your appointment.

Schedule a Showing

I would love to show you my beautiful property. Please select your preferred date and time below. I will be in touch shortly to confirm your appointment.

Thank you for your interest in 62 Wilderness Lodge Road, Eureka, MT 59917. We are reviewing your request and will be in touch shortly!

Eureka

Eureka is a hidden gem where natural beauty meets timeless community values.

Experience the Difference

Erin’s passion for adventure extends into real estate. Whether it's renovating a fixer-upper or turning a vacation rental into something special, Erin’s creativity and hands-on approach ensure that every property is an opportunity to create something unique.